Skip main navigation
Active
  • $325,000

    2416 Winthrop Ave, Indianapolis, IN 46205

    3beds
    1,526sqft
    : 
    Loading
    Get pre-qualified
    Residential, Townhouse
    Built in 2025
    -- sqft lot
    $-- Zestimate®
    $213/sqft
    $150/mo HOA

    What's special

    Sleek finishesInstant curb appealGorgeous exterior tonesContemporary touchesDual sinksOpen-concept kitchenSpacious island
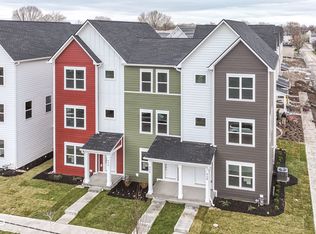
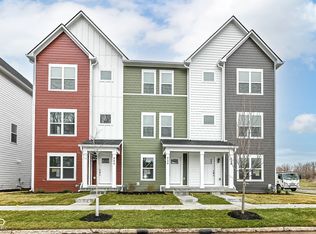
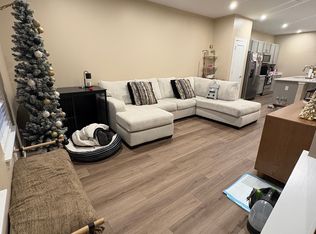
    Stunning New Construction Townhome - Just Minutes from Downtown! Step into this beautifully built 3-bedroom, 2.5-bath townhome, where modern design meets comfort and convenience. Everything is brand new, from top to bottom, with sleek finishes and contemporary touches throughout. The open-concept kitchen is a showstopper, featuring a spacious island, perfect for entertaining or casual meals. Upstairs, the owner's suite offers dual sinks, a tiled walk-in shower, and plenty of space to unwind. Enjoy the ease of a 2-car attached garage, and take in the gorgeous exterior tones that add instant curb appeal. Nestled just a few steps from the Monon Trail and only five minutes from downtown, this home offers the perfect blend of urban access and outdoor lifestyle. Don't miss your chance to own this move-in ready gem in a prime location!
    86 days
    |
    107
    |
    6
    |

    Zillow last checked:

    Listing updated:

    Listed by:

    Mike Scott 317-730-6860,

    Scott Estates,

    Candice Childs

    Source: MIBOR as distributed by MLS GRID,MLS#: 22049660MLS Logo

    Loading...

      Facts & features

      Interior

      Bedrooms & bathrooms
      • Bedrooms: 3
      • Bathrooms: 3
      • Full bathrooms: 2
      • 1/2 bathrooms: 1
      • Main level bedrooms: 1
      Primary bedroom
      • Level: Upper
      • Area: 168 Square Feet
      • Dimensions: 14x12
      Bedroom 2
      • Level: Upper
      • Area: 165 Square Feet
      • Dimensions: 15x11
      Bedroom 3
      • Level: Main
      • Area: 132 Square Feet
      • Dimensions: 12x11
      Kitchen
      • Level: Upper
      • Area: 256 Square Feet
      • Dimensions: 16x16
      Living room
      • Level: Upper
      • Area: 440 Square Feet
      • Dimensions: 20x22
      Heating
      • Forced Air
      Cooling
      • Central Air
      Appliances
      • Included: Dishwasher, Electric Water Heater, Disposal, MicroHood, Electric Oven, Refrigerator
      Features
      • Attic Access, Double Vanity, Kitchen Island, Wired for Data, Pantry, Smart Thermostat, Walk-In Closet(s)
      • Has basement: No
      • Attic: Access Only
      Interior area
      • Total structure area: 1,526
      • Total interior livable area: 1,526 sqft

      Property

      Parking
      • Total spaces: 2
      • Parking features: Attached
      • Attached garage spaces: 2
      Features
      • Levels: Three Or More
      • Patio & porch: Deck
      Details
      • Parcel number: 000000000000000002
      • Horse amenities: None

      Construction

      Type & style
      • Home type: Townhouse
      • Property subtype: Residential, Townhouse
      • Attached to another structure: Yes
      Materials
      • Cement Siding
      • Foundation: Slab
      Condition
      • New Construction
      • New construction: Yes
      • Year built: 2025
      Details
      • Builder name: Onyx

      Utilities & green energy

      • Water: Public

      Community & HOA

      Community
      • Subdivision: Reagan Park
      HOA
      • Has HOA: Yes
      • HOA fee: $150 monthly
      Location
      • Region: Indianapolis

      Financial & listing details

      • Price per square foot: $213/sqft
      • Date on market: 4/24/2026
      • Cumulative days on market: 312 days

        Estimated market value

        Not available

        Estimated sales range

        Not available

        Not available

        Price history

        DateEventPrice
        4/24/2026Listed for sale$325,000$213/sqft
        Source: MIBOR as distributed by MLS GRID #22049660 Report a problem
        2/19/2026Listing removed$325,000$213/sqft
        Source: MIBOR as distributed by MLS GRID #22049660 Report a problem
        1/27/2026Price change$325,000-9.7%$213/sqft
        Source: MIBOR as distributed by MLS GRID #22049660 Report a problem
        10/7/2025Price change$360,000-4%$236/sqft
        Source: MIBOR as distributed by MLS GRID #22049660 Report a problem
        9/28/2025Price change$375,000-2.6%$246/sqft
        Source: MIBOR as distributed by MLS GRID #22049660 Report a problem
        7/9/2025Listed for sale$385,000$252/sqft
        Source: MIBOR as distributed by MLS GRID #22049660 Report a problem

        Public tax history

        Tax history is unavailable.

        Monthly payment

        Est. payment

        Payment breakdown

        Explore the cost of this home by adjusting the details. Changes won't be saved.
        All calculations are estimates and provided by Zillow, Inc. for informational purposes only. Actual amounts may vary.
        HOA fees may include property taxes on listings classified as Co-Ops. Contact the listing agent and/or owner for fee details.
        Mortgage interest rates are dependent on a number of factors, including credit score, down payment, and repayment length. Interest rate data provided by Zillow Group Marketplace, Inc. as of 1/1/1970 from various mortgage lenders with which we have lead or other similar arrangements; the Estimated Payment is an average of those rates.
        See how much you could borrow to make a competitive offer.

        Climate risks

        Neighborhood: Martindale-Brightwood

        Getting around

        54 / 100
        Somewhat Walkable
        42 / 100
        Some Transit
        71 / 100
        Very Bikeable

        Nearby schools

        GreatSchools rating

        A local agent can set up tours, give advice and negotiate with sellers.

        Browse local experts

        Similar homes