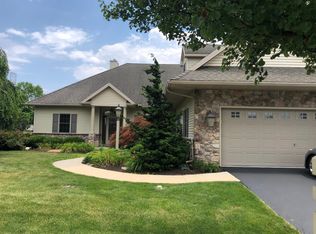
Spacious patio home in Derry Township's desirable Stone Creek neighborhood features a super functional floorplan that includes a first-floor primary suite. Enjoy a more carefree lifestyle here and let the HOA take care of the outside work for you. The home has a brand new roof and the air conditioner was replaced in recent years. The spacious living room features a gas fireplace and a vaulted ceiling, creating an inviting and airy atmosphere. It seamlessly flows into the dining room, making it perfect for entertaining and family gatherings. French doors off the DR lead out to a delightful 16x13 screened porch overlooking common area featuring beautiful tile flooring and offering a perfect spot to dine and relax in mild weather. The kitchen includes a cozy dining area, tile flooring, Corian countertops, and a convenient pass-through to the dining room, enhancing the home's open and connected feel. The primary bedroom boasts a vaulted ceiling and a luxury bath with a whirlpool tub, double vanity, separate shower and large walk-in closet. Additionally, the second-floor bonus room with skylights is ideal for an office retreat, providing loads of natural light. This super convenient location is just minutes from Penn State Hershey Medical Center and also offers quick and easy to access to highways and the airport. One year home warranty is provided for peace of mind. The home needs some TLC, but its layout and features make it a standout choice with great potential. Add this delightful home to your must see list!
Sold for $417,000
$417,000
2416 Zell Ct, Hummelstown, PA 17036
3beds
2,858sqft
Single Family Residence
Built in 2006
6,970 Square Feet Lot
$488,800 Zestimate®
$146/sqft
$2,790 Estimated rent
Home value
$488,800
$464,000 - $513,000
$2,790/mo
Zestimate® history
Owner options
List your home for rent
$2,790/mo
Rent Zestimate®
Find your next renter with Zillow Rental Manager. Plus, with online applications, you can quickly screen prospective tenants – for free.
$2,790/mo
Rent Zestimate®
Refinance and save
$2,976/mo
Est. payment
Refinancing to a lower rate could help reduce your monthly payments and save thousands over the life of the loan.
$2,976/mo
Est. payment
Explore your selling options
Work with a Zillow partner agent
Leverage their expertise and Zillow's premium Showcase listings to get your home seen by more buyers.
Get startedList with your own agent
Get your home in front of millions of buyers by listing it on Zillow.
Learn how to do itSell it yourself
Take full control of how buyers see your home on Zillow by listing For Sale by Owner (FSBO).
List your homeWhat's special
Zillow last checked:
Listing updated:
Listed by:
ROSE KNEPP 717-580-5764,
Berkshire Hathaway HomeServices Homesale Realty
Bought with:
JEFF DANIELS, RS275576
Joy Daniels Real Estate Group, Ltd
Source: Bright MLS,MLS#: PADA2035318
Facts & features
Interior
Bedrooms & bathrooms
- Bedrooms: 3
- Bathrooms: 3
- Full bathrooms: 2
- 1/2 bathrooms: 1
- Main level bathrooms: 2
- Main level bedrooms: 1
Rooms
- Room types: Living Room, Dining Room, Primary Bedroom, Bedroom 2, Bedroom 3, Kitchen, Den, Foyer, Laundry, Bathroom 2, Bonus Room, Primary Bathroom, Half Bath
Basement
- Area: 0
Heating
- Forced Air, Natural Gas
Cooling
- Ceiling Fan(s), Central Air, Electric
Appliances
- Included: Microwave, Dishwasher, Disposal, Oven/Range - Electric, Refrigerator, Washer, Dryer, Gas Water Heater
- Laundry: Main Level, Laundry Room
Features
- Formal/Separate Dining Room, Breakfast Area, Built-in Features, Entry Level Bedroom, Open Floorplan, Pantry, Recessed Lighting, Walk-In Closet(s)
- Flooring: Hardwood, Ceramic Tile, Carpet, Wood
- Windows: Skylight(s)
- Has basement: No
- Number of fireplaces: 1
- Fireplace features: Gas/Propane
Interior area
- Total structure area: 2,858
- Total interior livable area: 2,858 sqft
- Finished area above ground: 2,858
- Finished area below ground: 0
Property
Parking
- Total spaces: 2
- Parking features: Garage Door Opener, Driveway, Attached
- Attached garage spaces: 2
- Has uncovered spaces: Yes
Accessibility
- Accessibility features: None
Features
- Levels: Two
- Stories: 2
- Patio & porch: Patio, Porch, Screened Porch
- Exterior features: Lighting
- Pool features: None
- Has spa: Yes
- Spa features: Bath
Lot
- Size: 6,970 Square Feet
- Features: Adjoins - Open Space
Details
- Additional structures: Above Grade, Below Grade
- Parcel number: 240951770000000
- Zoning: RESIDENTIAL
- Special conditions: Standard
Construction
Type & style
- Home type: SingleFamily
- Architectural style: Traditional
- Property subtype: Single Family Residence
- Attached to another structure: Yes
Materials
- Stone, Vinyl Siding, Stick Built
- Foundation: Slab
Condition
- New construction: No
- Year built: 2006
Utilities & green energy
- Electric: 200+ Amp Service
- Sewer: Public Sewer
- Water: Public
Community & HOA
Community
- Security: Smoke Detector(s)
- Subdivision: Stone Creek
HOA
- Has HOA: Yes
- Amenities included: Common Grounds
- Services included: Common Area Maintenance, Maintenance Grounds, Management, Reserve Funds, Snow Removal, Other
- HOA fee: $257 monthly
- HOA name: STONE CREEK HOMEOWNERS ASSN
Location
- Region: Hummelstown
- Municipality: DERRY TWP
Financial & listing details
- Price per square foot: $146/sqft
- Tax assessed value: $239,100
- Annual tax amount: $6,897
- Date on market: 7/18/2024
- Listing agreement: Exclusive Right To Sell
- Listing terms: Conventional,Cash,VA Loan
- Inclusions: Refrigerator, Washer & Dryer
- Ownership: Fee Simple
Price history
| Date | Event | Price |
|---|---|---|
| 8/22/2024 | Sold | $417,000-1.9%$146/sqft |
Source:  Bright MLS #PADA2035318 Report a problem Bright MLS #PADA2035318 Report a problem | ||
| 8/8/2024 | Pending sale | $425,000$149/sqft |
Source: Bright MLS #PADA2035318 Report a problem | ||
| 8/1/2024 | Price change | $425,000-4.5%$149/sqft |
Source: Bright MLS #PADA2035318 Report a problem | ||
| 7/18/2024 | Listed for sale | $445,000+50.8%$156/sqft |
Source: Bright MLS #PADA2035318 Report a problem | ||
| 8/22/2013 | Sold | $295,000-1.6%$103/sqft |
Source: Public Record Report a problem | ||
| 5/18/2013 | Price change | $299,800-3.3%$105/sqft |
Source: Jack Gaughen Realtor, ERA - #10235697 Report a problem | ||
| 4/4/2013 | Listed for sale | $309,900-1.1%$108/sqft |
Source: Jack Gaughen Realtor ERA #10235697 Report a problem | ||
| 5/2/2007 | Sold | $313,500+13.7%$110/sqft |
Source: Public Record Report a problem | ||
| 5/12/2006 | Sold | $275,763$96/sqft |
Source: Public Record Report a problem | ||
Public tax history
| Year | Property taxes | Tax assessment |
|---|---|---|
| 2025 | $7,473 +6.4% | $239,100 |
| 2023 | $7,023 +1.8% | $239,100 |
| 2022 | $6,898 +2.3% | $239,100 |
| 2021 | $6,745 +194.1% | $239,100 |
| 2020 | $2,294 +2.7% | $239,100 |
| 2019 | $2,233 +3.3% | $239,100 |
| 2018 | $2,161 | $239,100 |
| 2017 | -- | $239,100 |
| 2016 | -- | $239,100 |
| 2015 | -- | $239,100 |
| 2014 | -- | $239,100 |
| 2013 | -- | $239,100 |
| 2012 | -- | $239,100 |
| 2011 | -- | $239,100 |
| 2010 | -- | $239,100 |
| 2008 | -- | $239,100 |
| 2007 | -- | $239,100 |
| 2006 | -- | $239,100 |
Find assessor info on the county website
Neighborhood: 17036
Nearby homes
- $496,7003 bd3 ba2.8k sqft2422 Zell Ct, Hummelstown, PA 17036Off Market
- $522,9004 bd3 ba3.1k sqft1175 Stone Creek Dr, Hummelstown, PA 17036Off Market
- $539,0003 bd3 ba3.3k sqft1171 Stone Creek Dr, Hummelstown, PA 17036Off Market
- $---- bd-- ba-- sqftL178 Parkside Ave, Hummelstown, PA 17036Off Market
- $516,7004 bd3 ba2.8k sqft1103 Cord Dr, Hummelstown, PA 17036Off Market
- $507,0004 bd3 ba2.6k sqft1107 Cord Dr, Hummelstown, PA 17036Off Market
- $495,1003 bd3 ba2.7k sqft2415 Zell Ct, Hummelstown, PA 17036Off Market
- $523,4005 bd3 ba2.8k sqft2409 Zell Ct, Hummelstown, PA 17036Off Market
Nearby schools
GreatSchools rating
- NAHershey Early Childhood CenterGrades: K-1Distance: 5.2 mi
- 9/10Hershey Middle SchoolGrades: 6-8Distance: 5.3 mi
- 10/10Hershey High SchoolGrades: 9-12Distance: 5.1 mi
Schools provided by the listing agent
- Elementary: Hershey Primary Elementary
- Middle: Hershey Middle School
- High: Hershey High School
- District: Derry Township
Source: Bright MLS. This data may not be complete. We recommend contacting the local school district to confirm school assignments for this home.


Get pre-qualified for a loan
At Zillow Home Loans, we can pre-qualify you in as little as 5 minutes with no impact to your credit score.An equal housing lender. NMLS #10287.
Sell for more on Zillow
Get a Zillow Showcase℠ listing at no additional cost and you could sell for .
$488,800
2% more
+$9,776
With Zillow Showcase(estimated)
$498,576
- Pennsylvania
- Dauphin County
- Hummelstown
- 17036
- 2416 Zell Ct
Nearby cities
Nearby zip codes
Other Hummelstown Topics
