Skip main navigation
Off market
  • $748,900

    24160 145th Ave SE, Kent, WA 98042

    3beds
    2,180sqft
    SingleFamily
    Built in 1997
    0.25 Acres Lot
    $748,900 Zestimate®
    $344/sqft
    $3,797 Estimated rent

    Home value

    $748,900

    $711,000 - $786,000

    $3,797/mo

    Zestimate® history
    Loading
    Loading...

    Owner options

    List your home for rent

    $3,797/mo

    Rent Zestimate®

    Find your next renter with Zillow Rental Manager. Plus, with online applications, you can quickly screen prospective tenants – for free.

    Learn more

    $3,797/mo

    Rent Zestimate®

    Refinance and save

    $4,582/mo

    Est. payment

    Refinancing to a lower rate could help reduce your monthly payments and save thousands over the life of the loan.

    See today's rates

    $4,582/mo

    Est. payment

    Explore your selling options

    Work with a Zillow partner agent

    Leverage their expertise and Zillow's premium Showcase listings to get your home seen by more buyers.

    Get started

    List with your own agent

    Get your home in front of millions of buyers by listing it on Zillow.

    Learn how to do it

    Sell it yourself

    Take full control of how buyers see your home on Zillow by listing For Sale by Owner (FSBO).

    List your home

    What's special

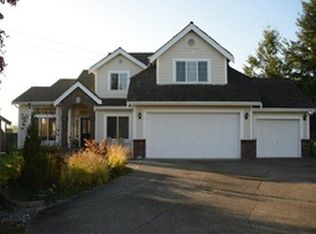
    Located in a quiet cul-de-sac in the highly desirable Ridgefield neighborhood, currently available is a 2 story home with 3 bedrooms plus bonus room, 2 ½ baths and 3 car garage. The main floor has beautiful hardwood floors throughout the entry, hallway, kitchen, breakfast nook and powder room. The open floor plan comfortably flows with the main floor consisting of the kitchen, breakfast nook, family, dining, living, powder and bonus room. The kitchen is updated with stainless appliances with an oversized French door leading to the peaceful, spacious back yard with wooden gazeebo. Just off the kitchen is a comfortable family room with gas fireplace. The 2 story ceiling and high windows in the living and dining rooms provide abundant natural light. The second floor is your private space with the master suite, main bath and 2 other bedrooms. The landing has 2 large skylights adding to the natural light throughout. The master suite is spacious with a 5 piece bath, shower, 2 sink vanity, soaking tub and walk in closet. Enjoy a peaceful view from master to pastures and Westerly sunsets. The bonus room downstairs would be ideal as an office, media room, or play room. With 2 other bedrooms upstairs, there’s plenty of room for everyone in this home. Use the 3rd bay in the spacious garage for that convertible sports car you’ve always wanted or perhaps additional storage or workshop. The back yard is fully fenced and features a patio with gazebo, low maintenance landscaping and raised garden beds. Lots of room to entertain, play, your 4 legged friends to roam or just a wicked game of croquet. The roof was replaced approximately 5 years ago, as well as the carpet, & interior paint. In 2017 a new high efficiency AC and modulating furnace were installed, and in 2018 the water heater was replaced, so no worries about those added expenses down the road. There’s also a sprinkler system for easy lawn watering. Ridgefield is a destination neighborhood with all homes situated on large lots. There are private (community) soccer fields, playground, spectacular views of Mt. Rainier and easy access to Soos Creek Trail. Ridgefield also has a designated parking area for RV’s, boats, etc., (subject to space availability).

    This property is off market, which means it's not currently listed for sale or rent on Zillow. This may be different from what's available on other websites or public sources.
    Facts & features

    Interior

    Bedrooms & bathrooms
    • Bedrooms: 3
    • Bathrooms: 3
    • Full bathrooms: 2
    • 1/2 bathrooms: 1
    Heating
    • Forced air, Electric, Gas
    Cooling
    • Central
    Appliances
    • Included: Dishwasher, Garbage disposal, Microwave, Range / Oven, Refrigerator
    Features
    • Flooring: Carpet, Hardwood, Linoleum / Vinyl
    • Basement: None
    • Has fireplace: Yes
    Interior area
    • Total interior livable area: 2,180 sqft

    Property

    Parking
    • Total spaces: 3
    • Parking features: Garage - Attached
    Features
    • Exterior features: Wood, Brick, Composition
    • Has view: Yes
    • View description: Territorial
    Lot
    • Size: 0.25 Acres
    Details
    • Parcel number: 4397030070

    Construction

    Type & style
    • Home type: SingleFamily
    Materials
    • Roof: Composition
    Condition
    • Year built: 1997

    Community & HOA

    HOA
    • Has HOA: Yes
    • HOA fee: $48 monthly
    Location
    • Region: Kent

    Financial & listing details

    • Price per square foot: $344/sqft
    • Tax assessed value: $727,000
    • Annual tax amount: $7,848

    Price history

    DateEventPrice
    10/30/2015Sold$389,950$179/sqft
    Source: NWMLS as distributed by MLS GRID #845767 Report a problem
    9/16/2015Pending sale$389,950$179/sqft
    Source: John L Scott Real Estate #845767 Report a problem
    9/11/2015Listed for sale$389,950+32.1%$179/sqft
    Source: John L Scott Real Estate #845767 Report a problem
    11/16/2012Sold$295,250-1.6%$135/sqft
    Source: NWMLS as distributed by MLS GRID #404852 Report a problem
    10/17/2012Listed for sale$299,950+31.8%$138/sqft
    Source: The Real Estate Book #404852 Report a problem
    6/9/1997Sold$227,500$104/sqft
    Source: Public Record Report a problem

    Public tax history

    YearProperty taxesTax assessment
    2025$7,848 +11.1%$727,000 +4%
    2024$7,067 +7.3%$699,000 +12.2%
    2023$6,587 -5.6%$623,000 -6.7%
    2022$6,979 +2.1%$668,000 +16.2%
    2021$6,837 +11.3%$575,000 +17.1%
    2020$6,143 +4.8%$491,000 +5.1%
    2019$5,859 +8.5%$467,000 +3.3%
    2018$5,398 +7.6%$452,000 +20.2%
    2017$5,018 +15.6%$376,000 +6.2%
    2016$4,340 $354,000 +5.4%
    2015$4,340 $336,000 +10.9%
    2014$4,340 $303,000 +11.8%
    2013$4,340 $271,000 +4.6%
    2012-- $259,000 -5.8%
    2011-- $275,000 -11.3%
    2010-- $310,000
    2009-- $310,000 -8.6%
    2007-- $339,000 +6.9%
    2006-- $317,000 +6%
    2005-- $299,000 +17.3%
    2001$3,629 -1.2%$255,000 +3.7%
    2000$3,673 $246,000
    Find assessor info on the county website

    Neighborhood: 98042

    Nearby schools

    GreatSchools rating
    Schools provided by the listing agent
    • Elementary: Sunrise Elem
    • Middle: Mattson Jnr High
    • High: Kentwood High

    Source: The MLS. This data may not be complete. We recommend contacting the local school district to confirm school assignments for this home.

    Get a cash offer in 3 minutes
    Find out how much your home could sell for in as little as 3 minutes with a no-obligation cash offer.
    Estimated market value
    $748,900
    Get a cash offer in 3 minutes
    Find out how much your home could sell for in as little as 3 minutes with a no-obligation cash offer.
    Estimated market value
    $748,900