Spectacular New Boston hidden jewel! 4400 sf ranch incl. 1400 sf finished bonus area upstairs+ addl. 2964 sf basement w/10 ft ceilings!* WOW *Huron schools*3 car garage*Original owners*Built in 2004*Private cul-de-sac location*Inground 18x38 heated pool w/cabana (half bath, kitchen) + huge patio area/all fenced also*Stunning custom kitchen, 13 ft center eat-at island, granite counters, maple cabinets galore + coffee/butler pantry you will love!*All primary appliances stay*Awesome great room w/full height to top stone fireplace w/blower/soaring cathedral ceiling/wall of windows to pool/patio*Maple hardwood floors*1st floor owners suite w/built in California closet features, trey ceiling, WIC, tub/stand up shower/makeup table*Two other main flr. bdrms. w/Jack & Jill full bath*Possible 4th and maybe 5th bedrooms upstairs w/giant half bath plus office/den area*Up is also plumbed for wet bar*1st floor laundry + extra half bath on main flr*3rd full bath in part. fin. basement*Full brick, no maintenance exterior*New main furnace + addl. second furnace for upstairs*New roof 2021*Central air upgraded 2018*Vinyl windows/lead glass entry doors/200A circuit breakers/Copper-PVC-PEX plumbing*Tankless hot water plus tank too*Water powered backup for sump*Portable AC for upstairs*Pool professionally opened/closed since built in 2011*New pool liner in 2021*220A plug on patio (could install hot tub)*Extra wide/deep drive*Peaceful pond across from front of home*rear of property has some wooded area*Firepit*
Sold for $700,000
$700,000
24160 Fairview Dr, New Boston, MI 48164
3beds
4,656sqft
Single Family Residence
Built in 2004
0.8 Acres Lot
$703,700 Zestimate®
$150/sqft
$4,824 Estimated rent
Home value
$703,700
$647,000 - $760,000
$4,824/mo
Zestimate® history
Owner options
List your home for rent
$4,824/mo
Rent Zestimate®
Find your next renter with Zillow Rental Manager. Plus, with online applications, you can quickly screen prospective tenants – for free.
$4,824/mo
Rent Zestimate®
Refinance and save
$4,793/mo
Est. payment
Refinancing to a lower rate could help reduce your monthly payments and save thousands over the life of the loan.
$4,793/mo
Est. payment
Explore your selling options
Work with a Zillow partner agent
Leverage their expertise and Zillow's premium Showcase listings to get your home seen by more buyers.
Get startedList with your own agent
Get your home in front of millions of buyers by listing it on Zillow.
Learn how to do itSell it yourself
Take full control of how buyers see your home on Zillow by listing For Sale by Owner (FSBO).
List your homeWhat's special
Zillow last checked:
Listing updated:
Listed by:
Mark Dunger 313-995-3179,
Real Estate One Southgate
Bought with:
Eric Tompkin, 6501460390
EXP Realty The Perna Team
Source: MiRealSource,MLS#: 50202686 Originating MLS: Southeastern Border Association of REALTORS
Originating MLS: Southeastern Border Association of REALTORSFacts & features
Interior
Bedrooms & bathrooms
- Bedrooms: 3
- Bathrooms: 5
- Full bathrooms: 3
- 1/2 bathrooms: 2
Rooms
- Room types: Laundry, Master Bedroom, Great Room, Office, Bonus Room, Basement Full Bath, First Flr Lavatory, Bathroom, Second Flr Lavatory, Dining Room
Primary bedroom
- Level: First
Bedroom 1
- Features: Wood
- Level: Entry
- Area: 234
- Dimensions: 18 x 13
Bedroom 2
- Features: Wood
- Level: Entry
- Area: 255
- Dimensions: 17 x 15
Bedroom 3
- Features: Wood
- Level: Entry
- Area: 224
- Dimensions: 16 x 14
Bathroom 1
- Features: Ceramic
- Level: Entry
- Area: 240
- Dimensions: 20 x 12
Bathroom 2
- Features: Ceramic
- Level: Entry
- Area: 147
- Dimensions: 21 x 7
Bathroom 3
- Features: Laminate
- Level: Lower
- Area: 143
- Dimensions: 11 x 13
Dining room
- Features: Wood
- Level: Entry
- Area: 221
- Dimensions: 13 x 17
Family room
- Features: Carpet
- Level: Upper
- Area: 672
- Dimensions: 28 x 24
Great room
- Level: Entry
- Area: 400
- Dimensions: 20 x 20
Kitchen
- Features: Ceramic
- Level: Entry
- Area: 720
- Dimensions: 36 x 20
Office
- Level: Upper
- Area: 462
- Dimensions: 22 x 21
Heating
- Forced Air, Natural Gas
Cooling
- Ceiling Fan(s), Central Air, None
Appliances
- Included: Dishwasher, Disposal, Dryer, Microwave, Range/Oven, Refrigerator, Washer, Gas Water Heater, Tankless Water Heater
- Laundry: First Floor Laundry, Entry
Features
- High Ceilings, Cathedral/Vaulted Ceiling, Sump Pump, Walk-In Closet(s), Pantry
- Flooring: Ceramic Tile, Hardwood, Laminate, Wood, Carpet
- Basement: Partially Finished,Concrete,Sump Pump
- Number of fireplaces: 1
- Fireplace features: Gas, Great Room, Insert
Interior area
- Total structure area: 7,387
- Total interior livable area: 4,656 sqft
- Finished area above ground: 4,423
- Finished area below ground: 233
Property
Parking
- Total spaces: 3
- Parking features: 3 or More Spaces, Garage, Lighted, Driveway, Attached, Electric in Garage, Garage Door Opener, Garage Faces Side, Direct Access
- Attached garage spaces: 3
Features
- Levels: One
- Stories: 1
- Patio & porch: Patio, Porch
- Has private pool: Yes
- Pool features: In Ground
- Frontage type: Road
- Frontage length: 110
Lot
- Size: 0.8 Acres
- Dimensions: 110 x 315 x 110 x 315
- Features: Deep Lot - 150+ Ft.
Details
- Additional structures: Cabana
- Parcel number: 75085010005000
- Zoning description: Residential
- Special conditions: Private
Construction
Type & style
- Home type: SingleFamily
- Architectural style: Contemporary
- Property subtype: Single Family Residence
Materials
- Brick
- Foundation: Basement, Concrete Perimeter
Condition
- New construction: No
- Year built: 2004
Utilities & green energy
- Electric: 200+ Amp Service, 220 Volts For Spa, Circuit Breakers
- Sewer: Public Sanitary
- Water: Public
- Utilities for property: Cable/Internet Avail., Underground Utilities, Internet DSL Available
Community & HOA
Community
- Subdivision: Fox River Estates
HOA
- Has HOA: No
Location
- Region: New Boston
Financial & listing details
- Price per square foot: $150/sqft
- Annual tax amount: $6,061
- Date on market: 3/27/2026
- Cumulative days on market: 15 days
- Listing agreement: Exclusive Right To Sell
- Listing terms: Cash,Conventional
Price history
| Date | Event | Price |
|---|---|---|
| 5/15/2026 | Sold | $700,000-2.1%$150/sqft |
Source:  MiRealSource #50202686 Report a problem MiRealSource #50202686 Report a problem | ||
| 4/12/2026 | Pending sale | $714,900$154/sqft |
Source: MiRealSource #50202686 Report a problem | ||
| 3/28/2026 | Listed for sale | $714,900$154/sqft |
Source: MiRealSource #50202686 Report a problem | ||
Public tax history
Tax history is unavailable.
Neighborhood: 48164
Nearby homes
- $621,4003 bd6 ba4.1k sqft24160 Fairview Dr #5, New Boston, MI 48164Off Market
- $--4 bd4 ba3.1k sqft23960 Fairview Dr, New Boston, MI 48164Off Market
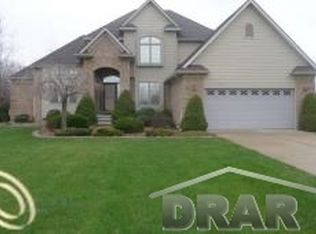
- $475,500-- bd2 ba2.5k sqft24180 Fairview Dr #4, New Boston, MI 48164Off Market
- $667,2004 bd3 ba2.7k sqft24120 Fairview Dr #6, New Boston, MI 48164Off Market
- $650,0000.8 Acres24220 Fairview Dr #3, New Boston, MI 48164Sold
- $274,3000.8 Acres24080 Fairview Dr #7, New Boston, MI 48164Off Market
- $644,5004 bd5 ba3.4k sqft24060 Fairview Dr #8, New Boston, MI 48164Off Market
- $666,6004 bd5 ba3.3k sqft24260 Fairview Dr #2, New Boston, MI 48164Off Market
Nearby schools
GreatSchools rating
- 8/10Brown Elementary SchoolGrades: PK,1-5Distance: 1.7 mi
- 7/10Carl T. Renton Jr. High SchoolGrades: 6-8Distance: 0.5 mi
- 6/10Huron High SchoolGrades: 9-12Distance: 0.4 mi
Schools provided by the listing agent
- District: Huron School District
Source: MiRealSource. This data may not be complete. We recommend contacting the local school district to confirm school assignments for this home.
Get a cash offer in 3 minutes
Find out how much your home could sell for in as little as 3 minutes with a no-obligation cash offer.
Estimated market value
$703,700
Get a cash offer in 3 minutes
Find out how much your home could sell for in as little as 3 minutes with a no-obligation cash offer.
Estimated market value
$703,700
- Michigan
- Wayne County
- Huron
- 48164
- 24160 Fairview Dr
Nearby cities
Nearby zip codes
Other Huron Topics
