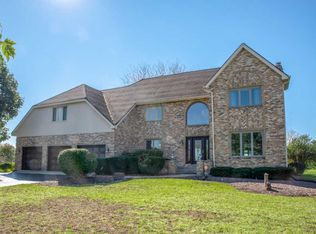
Experience Grand Luxury Living in this Expansive 3 Story Home, Backing up to the Tamarack Fairways Golf Club in the Award Winning Naperville 204 School District. Over 5,400 Finished Sq Ft, 5 Bedrooms and a finished Loft and Attic for a Kids Playroom or Additional Bedroom, this home can fit the whole family comfortably. Enjoy Golf Course Views in the attached 4 Seasons Room. First Floor Master Bedroom Potential with the Close-by Full Bathroom, or use it as a Home Office! Massive Grand Master Bedroom with Large En-Suite and Walk-in Closet. So Much Potential in the Unfinished Basement that has 3,200+ Additional Sq Ft - Finish it to make a 2nd home in your Basement for in-laws or family! Large Private Lot with Big Trees in the Back and no Homes in front of you. Nearby Access to IL-59 so very close to Shopping and Amenities. 3 Car Garage. You won't find another Home like this for Under a $1,000,000. Come now!
Active
Price cut: $24.1K (8/12)
$974,900
24161 Brancaster Dr, Naperville, IL 60564
5beds
5,409sqft
Single Family Residence
Built in 1988
0.68 Acres Lot
$942,600 Zestimate®
$180/sqft
$13/mo HOA
What's special
- 58 days
- 615
- 26
Zillow last checked:
Listing updated:
Listed by:
Haroon Masood 630-842-5075,
@properties Christie's International Real Estate
Source: MRED as distributed by MLS GRID,MLS#: 12693582
Facts & features
Interior
Bedrooms & bathrooms
- Bedrooms: 5
- Bathrooms: 3
- Full bathrooms: 3
Rooms
- Room types: Other Room, Bedroom 5, Walk In Closet, Attic, Loft, Sun Room
Primary bedroom
- Features: Bathroom (Full, Double Sink, Tub & Separate Shwr)
- Level: Second
- Area: 551 Square Feet
- Dimensions: 19X29
Bedroom 2
- Level: Second
- Area: 182 Square Feet
- Dimensions: 14X13
Bedroom 3
- Level: Second
- Area: 176 Square Feet
- Dimensions: 16X11
Bedroom 4
- Level: Second
- Area: 266 Square Feet
- Dimensions: 14X19
Bedroom 5
- Level: Main
- Area: 240 Square Feet
- Dimensions: 15X16
Other
- Level: Third
- Area: 437 Square Feet
- Dimensions: 23X19
Dining room
- Level: Main
- Area: 156 Square Feet
- Dimensions: 12X13
Family room
- Level: Main
- Area: 280 Square Feet
- Dimensions: 14X20
Kitchen
- Level: Main
- Area: 240 Square Feet
- Dimensions: 15X16
Laundry
- Level: Main
- Area: 60 Square Feet
- Dimensions: 6X10
Living room
- Level: Main
- Area: 552 Square Feet
- Dimensions: 23X24
Loft
- Level: Third
- Area: 117 Square Feet
- Dimensions: 13X9
Other
- Level: Basement
- Area: 3268 Square Feet
- Dimensions: 76X43
Sun room
- Level: Main
- Area: 266 Square Feet
- Dimensions: 19X14
Walk in closet
- Level: Second
- Area: 160 Square Feet
- Dimensions: 16X10
Walk in closet
- Level: Second
- Area: 60 Square Feet
- Dimensions: 10X6
Walk in closet
- Level: Second
- Area: 30 Square Feet
- Dimensions: 5X6
Heating
- Electric
Cooling
- Central Air
Appliances
- Laundry: Main Level, Upper Level, In Unit, Multiple Locations
Features
- Vaulted Ceiling(s), Cathedral Ceiling(s), 1st Floor Bedroom, In-Law Floorplan, 1st Floor Full Bath, Built-in Features, Walk-In Closet(s), High Ceilings, Open Floorplan, Granite Counters, Separate Dining Room
- Flooring: Hardwood
- Doors: French Doors
- Windows: Skylight(s)
- Basement: Unfinished,Walk-Up Access,Daylight,Full
- Attic: Finished
- Number of fireplaces: 3
- Fireplace features: Family Room, Master Bedroom, Den/Library
Interior area
- Total structure area: 8,693
- Total interior livable area: 5,409 sqft
Property
Parking
- Total spaces: 3
- Parking features: Yes, Garage Owned, Attached, Garage
- Attached garage spaces: 3
Accessibility
- Accessibility features: No Disability Access
Features
- Stories: 3
Lot
- Size: 0.68 Acres
- Dimensions: 118X217X204X190
Details
- Parcel number: 0701164010020000
- Special conditions: None
Construction
Type & style
- Home type: SingleFamily
- Property subtype: Single Family Residence
Materials
- Brick
Condition
- New construction: No
- Year built: 1988
Utilities & green energy
- Sewer: Septic Tank
- Water: Well
Community & HOA
Community
- Subdivision: Tamarack Fairways
HOA
- Has HOA: Yes
- Services included: None
- HOA fee: $150 annually
Location
- Region: Naperville
Financial & listing details
- Price per square foot: $180/sqft
- Annual tax amount: $18,192
- Date on market: 7/9/2026
- Ownership: Fee Simple w/ HO Assn.
Estimated market value
$942,600
$895,000 - $990,000
$5,709/mo
Price history
| Date | Event | Price |
|---|---|---|
| 8/12/2026 | Price change | $974,900-2.4%$180/sqft |
Source:  MRED as distributed by MLS GRID #12693582 Report a problem MRED as distributed by MLS GRID #12693582 Report a problem | ||
| 7/9/2026 | Listed for sale | $999,000+8%$185/sqft |
Source: MRED as distributed by MLS GRID #12693582 Report a problem | ||
| 8/5/2025 | Listing removed | $925,000$171/sqft |
Source: MRED as distributed by MLS GRID #12370949 Report a problem | ||
| 5/28/2025 | Price change | $925,000+5.1%$171/sqft |
Source: MRED as distributed by MLS GRID #12370949 Report a problem | ||
| 5/23/2025 | Listed for sale | $880,000+17.3%$163/sqft |
Source: MRED as distributed by MLS GRID #12370949 Report a problem | ||
| 5/31/2022 | Sold | $750,000+3.4%$139/sqft |
Source: MRED as distributed by MLS GRID #11388135 Report a problem | ||
| 5/2/2022 | Contingent | $725,000$134/sqft |
Source: MRED as distributed by MLS GRID #11388135 Report a problem | ||
| 4/28/2022 | Listed for sale | $725,000+36.8%$134/sqft |
Source: MRED as distributed by MLS GRID #11388135 Report a problem | ||
| 11/2/2016 | Sold | $530,000$98/sqft |
Source: MRED as distributed by MLS GRID #09159995 Report a problem | ||
Public tax history
Tax history is unavailable.
Monthly payment
Est. payment
Payment breakdown
Explore the cost of this home by adjusting the details. Changes won't be saved.Climate risks
Neighborhood: Tamarack
Nearby schools
Schools provided by the listing agent
- Elementary: Peterson Elementary School
- Middle: Scullen Middle School
- High: Neuqua Valley High School
- District: 204
Source: MRED as distributed by MLS GRID. This data may not be complete. We recommend contacting the local school district to confirm school assignments for this home.

Similar homes
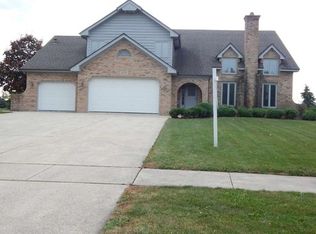
- $799,9005 bd4 ba3k sqft24065 Ascot Ct, Naperville, IL 60564New
 MLS ID #12747987, Lauren Calero, RE/MAX of Naperville. MRED as distributed by MLS GRID
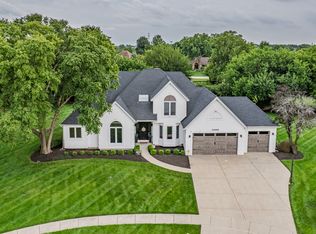
 - $1,050,0006 bd4 ba5.7k sqft10638 Royal Porthcawl Dr, Naperville, IL 60564Active
 MLS ID #12745770, Dominique Brown-Hagger, ABR,RENE, MAIN STREET REAL ESTATE. MRED as distributed by MLS GRID
 - $989,9006 bd5 ba3.8k sqft3404 Redwing Dr, Naperville, IL 60564Active
 MLS ID #12741756, Shoira Mamadiiarova, Your House Realty. MRED as distributed by MLS GRID
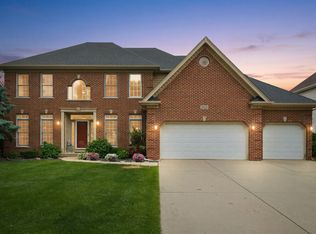
 - $949,0004 bd4 ba4.8k sqft3423 Goldfinch Dr, Naperville, IL 60564Active
 MLS ID #12724833, Simran Dua, REMAX Legends. MRED as distributed by MLS GRID
