Nestled in the heart of the countryside, this remarkable 5.1-acre property offers a picturesque retreat for those seeking the perfect blend of comfortable living and rural tranquility. Step inside and you are greeted by tall ceilings & wood-wrapped windows that bathe the main floor in natural light. Multiple living areas & a spacious kitchen are ideal spaces to entertain. Upstairs a generous-sized master w/ a large en-suite provides the perfect place to unwind. Four add'l bedrooms share 2 jack-and-jill bathrooms. Just steps away in the basement you will find an expansive area with bed/bath that is ready for your personal touch. This space would be perfect for a rec room, gym, theatre, or make it into mult-generational living. Outside is a world of possibilities, whether you're an equestrian enthusiast or simply need more storage. With 2 horse stalls, hay storage, tack room & half bath the barn/shop is an ideal setup. Bring your animals or set up a small hobby farm! This is the epitome of country living.
Sold
Price Unknown
24161 Duff Ln, Middleton, ID 83644
6beds
5baths
6,202sqft
Single Family Residence
Built in 2002
5.15 Acres Lot
$1,393,200 Zestimate®
$--/sqft
$5,446 Estimated rent
Home value
$1,393,200
$1.27M - $1.55M
$5,446/mo
Zestimate® history
Owner options
List your home for rent
$5,446/mo
Rent Zestimate®
Find your next renter with Zillow Rental Manager. Plus, with online applications, you can quickly screen prospective tenants – for free.
$5,446/mo
Rent Zestimate®
Refinance and save
Refinancing to a lower rate could help reduce your monthly payments and save thousands over the life of the loan.
Explore your selling options
Work with a Zillow partner agent
Leverage their expertise and Zillow's premium Showcase listings to get your home seen by more buyers.
Get startedList with your own agent
Get your home in front of millions of buyers by listing it on Zillow.
Learn how to do itSell it yourself
Take full control of how buyers see your home on Zillow by listing For Sale by Owner (FSBO).
List your homeWhat's special
Tack roomHalf bathTall ceilingsHay storageSpacious kitchen
Zillow last checked:
Listing updated:
Listed by:
Pehr Black 208-818-7703,
Silvercreek Realty Group
Bought with:
Jerry Brakebill
Silvercreek Realty Group
Source: IMLS,MLS#: 98889624
Facts & features
Interior
Bedrooms & bathrooms
- Bedrooms: 6
- Bathrooms: 5
Primary bedroom
- Level: Upper
- Area: 270
- Dimensions: 15 x 18
Bedroom 2
- Level: Upper
- Area: 156
- Dimensions: 12 x 13
Bedroom 3
- Level: Upper
- Area: 156
- Dimensions: 12 x 13
Bedroom 4
- Level: Upper
- Area: 156
- Dimensions: 12 x 13
Bedroom 5
- Level: Upper
- Area: 169
- Dimensions: 13 x 13
Dining room
- Level: Main
- Area: 195
- Dimensions: 13 x 15
Family room
- Level: Main
- Area: 270
- Dimensions: 15 x 18
Kitchen
- Level: Main
- Area: 144
- Dimensions: 12 x 12
Living room
- Level: Main
- Area: 221
- Dimensions: 13 x 17
Office
- Level: Main
- Area: 195
- Dimensions: 13 x 15
Heating
- Forced Air, Propane
Cooling
- Central Air
Appliances
- Included: Gas Water Heater, Dishwasher, Disposal, Double Oven, Microwave, Oven/Range Freestanding, Refrigerator, Water Softener Owned
Features
- Bath-Master, Den/Office, Formal Dining, Family Room, Rec/Bonus, Double Vanity, Walk-In Closet(s), Breakfast Bar, Pantry, Solid Surface Counters, Number of Baths Upper Level: 3, Number of Baths Below Grade: 1, Bonus Room Size: 14x25, Bonus Room Level: Down
- Windows: Skylight(s)
- Basement: Daylight
- Number of fireplaces: 1
- Fireplace features: One, Wood Burning Stove
Interior area
- Total structure area: 6,202
- Total interior livable area: 6,202 sqft
- Finished area above ground: 5,002
- Finished area below ground: 1,200
Property
Parking
- Total spaces: 3
- Parking features: Attached, RV Access/Parking
- Attached garage spaces: 3
- Details: Garage: 18x22, Garage Door: 8x9
Features
- Levels: Two Story w/ Below Grade
- Patio & porch: Covered Patio/Deck
- Has spa: Yes
- Spa features: Bath
Lot
- Size: 5.15 Acres
- Features: 5 - 9.9 Acres, Garden, Horses, Irrigation Available, Auto Sprinkler System
Details
- Additional structures: Barn(s), Corral(s)
- Parcel number: R3758620100
- Horses can be raised: Yes
Construction
Type & style
- Home type: SingleFamily
- Property subtype: Single Family Residence
Materials
- Frame, Vinyl Siding
- Foundation: Crawl Space
- Roof: Composition
Condition
- Year built: 2002
Details
- Builder name: LaFee Builders LLC
Utilities & green energy
- Sewer: Septic Tank
- Water: Well
- Utilities for property: Broadband Internet
Green energy
- Indoor air quality: Ventilation
Community & HOA
Community
- Subdivision: Killdeer Meadow
Location
- Region: Middleton
Financial & listing details
- Tax assessed value: $1,133,060
- Annual tax amount: $4,117
- Date on market: 9/13/2023
- Listing terms: Cash,Conventional
- Ownership: Fee Simple
Price history
Price history is unavailable.
Public tax history
| Year | Property taxes | Tax assessment |
|---|---|---|
| 2025 | $4,024 -0.2% | $1,133,060 +7.6% |
| 2024 | $4,033 +0.1% | $1,053,110 +5.5% |
| 2023 | $4,030 -2.1% | $997,740 -3.4% |
| 2022 | $4,117 -16.8% | $1,032,350 +31.9% |
| 2021 | $4,951 -18.4% | $782,730 +23.1% |
| 2020 | $6,067 -24.8% | $635,750 -1.6% |
| 2019 | $8,068 +13.1% | $645,770 +23.6% |
| 2017 | $7,136 +32.1% | $522,530 |
| 2016 | $5,401 | -- |
| 2015 | $5,401 -10.4% | -- |
| 2014 | $6,030 | $515,500 |
| 2013 | -- | -- |
| 2012 | -- | -- |
| 2011 | -- | -- |
| 2010 | -- | -- |
| 2007 | -- | -- |
| 2006 | -- | -- |
| 2005 | -- | $436,900 |
| 2004 | -- | $436,900 |
| 2003 | -- | $436,900 |
Find assessor info on the county website
Neighborhood: 83644
Nearby homes
- $1,218,4003 bd3 ba2.1k sqft24183 Duff Ln, Middleton, ID 83644Off Market
- $1,132,8004 bd3 ba3.7k sqft10048 Willis Rd, Middleton, ID 83644Off Market
- $839,4003 bd2 ba2k sqft24032 Duff Ln, Middleton, ID 83644Off Market
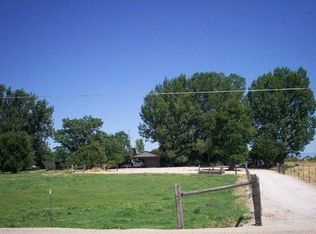
- $142,0003 bd2 ba1.8k sqft24295 Duff Ln, Middleton, ID 83644Off Market
- $553,800-- bd-- ba-- sqft24295 Duff Ln, Middleton, ID 83644Off Market
- $--4 bd3 ba1.9k sqft10164 Willis Rd, Middleton, ID 83644Sold
- $833,6004 bd2 ba1.8k sqft9868 Foothill Rd, Middleton, ID 83644Off Market
- $638,7003 bd2 ba1.8k sqft10011 Willis Rd, Middleton, ID 83644Off Market
Nearby schools
GreatSchools rating
- 7/10Middleton Heights Elementary SchoolGrades: PK-5Distance: 2.2 mi
- NAMiddleton Middle SchoolGrades: 6-8Distance: 2.3 mi
- 8/10Middleton High SchoolGrades: 9-12Distance: 2.9 mi
Schools provided by the listing agent
- Elementary: Middleton Heights
- Middle: Middleton Jr
- High: Middleton
- District: Middleton School District #134
Source: IMLS. This data may not be complete. We recommend contacting the local school district to confirm school assignments for this home.
Get a cash offer in 3 minutes
Find out how much your home could sell for in as little as 3 minutes with a no-obligation cash offer.
Estimated market value
$1,393,200
Get a cash offer in 3 minutes
Find out how much your home could sell for in as little as 3 minutes with a no-obligation cash offer.
Estimated market value
$1,393,200
- Idaho
- Canyon County
- Middleton
- 83644
- 24161 Duff Ln
