Skip main navigation
Sold for $1,030,000
  • Listed by: First Team Real Estate • Dalileh Sajjadi • Contact: 949-759-5747
    Bought with: Mulberry Real Estate Inc
    $1,030,000

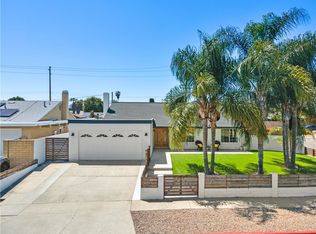
    24161 Fordview St, Lake Forest, CA 92630

    3beds
    1,356sqft
    Single Family Residence
    Built in 1970
    7,722 Square Feet Lot
    $1,039,400 Zestimate®
    $760/sqft
    $5,113 Estimated rent

    Home value

    $1,039,400

    $956,000 - $1.13M

    $5,113/mo

    Zestimate® history
    Loading
    Loading...

    Owner options

    List your home for rent

    $5,113/mo

    Rent Zestimate®

    Find your next renter with Zillow Rental Manager. Plus, with online applications, you can quickly screen prospective tenants – for free.

    Learn more

    $5,113/mo

    Rent Zestimate®

    Refinance and save

    $6,412/mo

    Est. payment

    Refinancing to a lower rate could help reduce your monthly payments and save thousands over the life of the loan.

    See today's rates

    $6,412/mo

    Est. payment

    Explore your selling options

    Work with a Zillow partner agent

    Leverage their expertise and Zillow's premium Showcase listings to get your home seen by more buyers.

    Get started

    List with your own agent

    Get your home in front of millions of buyers by listing it on Zillow.

    Learn how to do it

    Sell it yourself

    Take full control of how buyers see your home on Zillow by listing For Sale by Owner (FSBO).

    List your home

    What's special

    Beautiful poolDramatic fireplaceGated front courtyardHuge backyardUpdated vanities and countertopsQuartz countertopsStainless steel appliances
    This stunning single-level home features a beautiful pool and a huge backyard, ideal for outdoor living and entertaining. Upgrades include solar panels, updated vanities and countertops, newer kitchen appliances, smooth ceilings, and updated systems such as the roof and A/C. The expansive yard includes a recently upgraded heated saltwater pool system, a cozy fire pit, plenty of space for activities, and potential to add an ADU. A gated front courtyard enhances privacy and adds charm. Inside, the home boasts a beautifully remodeled kitchen with newer stainless steel appliances, quartz countertops, recessed lighting, and a skylight that fills the space with natural light. The living room features a dramatic fireplace, while the dining room opens to a sunroom with tranquil pool views. The primary suite offers mirrored closets and a remodeled ensuite bathroom, complemented by two additional bedrooms and a secondary bath for added flexibility. Conveniently located near shopping, dining, major highways, and top-tier amenities, this home is also close to biking and jogging trails, Whiting Ranch Wilderness Park, Etnies Skatepark, Lake Forest Sports Park and is less than 10 miles to Laguna Beach. Experience luxury, comfort, and an unbeatable location in this must-see property!

    Zillow last checked:

    Listing updated:

    Listed by:

    Dalileh Sajjadi DRE #01987446 310-927-4270,

    First Team Real Estate,

    Dennis Gournias DRE #02165678 949-991-8840,

    First Team Real Estate

    Bought with:

    Sam Kilic, DRE #01819341

    Mulberry Real Estate Inc

    Source: CRMLS,MLS#: OC24240005MLS LogoOriginating MLS: California Regional MLS

    Facts & features

    Interior

    Bedrooms & bathrooms
    • Bedrooms: 3
    • Bathrooms: 2
    • Full bathrooms: 2
    • Main level bathrooms: 2
    • Main level bedrooms: 3
    Rooms
    • Room types: Bedroom, Entry/Foyer, Family Room, Kitchen, Living Room, Primary Bathroom, Primary Bedroom, Sunroom, Dining Room
    Primary bedroom
    • Features: Primary Suite
    Bedroom
    • Features: Bedroom on Main Level
    Bedroom
    • Features: All Bedrooms Down
    Bathroom
    • Features: Bathtub, Full Bath on Main Level, Separate Shower, Tub Shower, Upgraded, Walk-In Shower
    Kitchen
    • Features: Kitchen/Family Room Combo
    Heating
    • Central, Forced Air, Fireplace(s), Natural Gas
    Cooling
    • Central Air
    Appliances
    • Included: 6 Burner Stove, Double Oven, Dishwasher, Free-Standing Range, Disposal, Gas Range, Microwave
    • Laundry: Washer Hookup, Gas Dryer Hookup, In Garage
    Features
    • Ceiling Fan(s), Cathedral Ceiling(s), Separate/Formal Dining Room, Open Floorplan, Quartz Counters, Recessed Lighting, All Bedrooms Down, Bedroom on Main Level, Primary Suite
    • Flooring: Laminate, Tile
    • Windows: Skylight(s)
    • Has fireplace: Yes
    • Fireplace features: Living Room
    • Common walls with other units/homes: No Common Walls
    Interior area
    • Total interior livable area: 1,356 sqft

    Property

    Parking
    • Total spaces: 4
    • Parking features: Direct Access, Driveway, Garage Faces Front, Garage, Garage Door Opener
    • Attached garage spaces: 2
    • Uncovered spaces: 2
    Accessibility
    • Accessibility features: None
    Features
    • Levels: One
    • Stories: 1
    • Entry location: Front
    • Patio & porch: Front Porch
    • Has private pool: Yes
    • Pool features: Private
    • Spa features: None
    • Has view: Yes
    • View description: None
    Lot
    • Size: 7,722 Square Feet
    • Features: 0-1 Unit/Acre, Back Yard
    Details
    • Parcel number: 61903212
    • Special conditions: Standard

    Construction

    Type & style
    • Home type: SingleFamily
    • Property subtype: Single Family Residence
    Materials
    • Roof: Composition
    Condition
    • Turnkey
    • New construction: No
    • Year built: 1970

    Utilities & green energy

    • Sewer: Public Sewer
    • Water: Public
    • Utilities for property: Electricity Connected, Sewer Connected, Water Connected
    Green energy
    • Energy generation: Solar

    Community & HOA

    Community
    • Features: Sidewalks
    • Subdivision: Laguna Real Phase Ii (Lr2)
    Location
    • Region: Lake Forest

    Financial & listing details

    • Price per square foot: $760/sqft
    • Tax assessed value: $988,380
    • Annual tax amount: $10,173
    • Date on market: 12/7/2024
    • Cumulative days on market: 6 days
    • Listing terms: Cash,Cash to New Loan,Conventional,Cal Vet Loan,1031 Exchange
    • Exclusions: Fridge, Washer and Dryer.

    Price history

    DateEventPrice
    1/13/2025Sold$1,030,000-3.6%$760/sqft
    Source: CRMLS #OC24240005 Report a problem
    12/31/2024Pending sale$1,069,000$788/sqft
    Source: CRMLS #OC24240005 Report a problem
    12/17/2024Contingent$1,069,000$788/sqft
    Source: CRMLS #OC24240005 Report a problem
    12/7/2024Listed for sale$1,069,000+12.5%$788/sqft
    Source: CRMLS #OC24240005 Report a problem
    8/4/2022Sold$950,000+2.7%$701/sqft
    Source: Public Record Report a problem
    7/5/2022Contingent$924,900$682/sqft
    Source: CRMLS #OC22104998 Report a problem
    6/23/2022Price change$924,9000%$682/sqft
    Source: CRMLS #OC22104998 Report a problem
    5/18/2022Listed for sale$925,000+77.9%$682/sqft
    Source: CRMLS #OC22104998 Report a problem
    5/16/2013Sold$520,000-2.8%$383/sqft
    Source: Public Record Report a problem
    4/11/2013Pending sale$534,900$394/sqft
    Source: Harcourts Prime Properties #OC13031588 Report a problem
    4/5/2013Price change$534,900-2.6%$394/sqft
    Source: Harcourts Prime Properties #OC13031588 Report a problem
    2/28/2013Listed for sale$549,000-13.9%$405/sqft
    Source: Harcourts Prime Properties #OC13031588 Report a problem
    2/27/2007Sold$637,500+178.4%$470/sqft
    Source: Public Record Report a problem
    9/30/1999Sold$229,000$169/sqft
    Source: Public Record Report a problem

    Public tax history

    YearProperty taxesTax assessment
    2025$10,173 +1.9%$988,380 +2%
    2024$9,982 -23.3%$969,000 +2%
    2023$13,016 +112.1%$950,000 +57.4%
    2022$6,138 +2.1%$603,404 +2%
    2021$6,014 +0.9%$591,573 +1%
    2020$5,960 $585,508 +2%
    2019$5,960 +2.1%$574,028 +2%
    2018$5,840 +4%$562,773 +2%
    2017$5,614 $551,739 +2%
    2016$5,614 +1.7%$540,921 +1.5%
    2015$5,520 +3.5%$532,796 +2%
    2014$5,333 $522,360 +27.4%
    2013-- $410,000 +11.4%
    2012-- $368,000
    2011-- $368,000 -5.4%
    2010-- $389,000
    2009-- $389,000 -30.5%
    2008-- $560,000 +113.2%
    2007-- $262,705 +2%
    2006-- $257,554 +2%
    2005-- $252,504 +2%
    2004-- $247,553 +1.9%
    2003-- $243,016 +2%
    2002-- $238,251 +2%
    2001$2,445 +1.7%$233,580 +2%
    2000$2,403 $229,000
    Find assessor info on the county website

    Neighborhood: 92630

    Nearby schools

    GreatSchools rating
    Schools provided by the listing agent
    • Elementary: Del Cerro
    • Middle: Los Alisos
    • High: Mission Viejo

    Source: CRMLS. This data may not be complete. We recommend contacting the local school district to confirm school assignments for this home.

    Get a cash offer in 3 minutes
    Find out how much your home could sell for in as little as 3 minutes with a no-obligation cash offer.
    Estimated market value
    $1,039,400
    Get a cash offer in 3 minutes
    Find out how much your home could sell for in as little as 3 minutes with a no-obligation cash offer.
    Estimated market value
    $1,039,400