This beautifully remodeled home has it ALL!
A charming Pool Home in a Prime Lake Forest Location. Welcome to 24162 Twig Street, a spacious 4-bedroom, 2.5-bathroom home in the heart of Lake Forest. Boasting 1,722 sq. ft. of living space on a generous 7,405 sq. ft. lot, this residence combines comfort, style and convenience.
Step inside to fresh interior paint and new vinyl wood plank flooring, creating a warm and inviting atmosphere throughout. The open floor plan is filled with natural light, featuring beamed ceilings and a cozy fireplace in the family room. A spacious kitchen flows seamlessly into the dining, living areas and out to the pool - perfect for entertaining.
Upstairs, the primary suite offers a private balcony, an en-suite bath and ample closet space. Three additional bedrooms provide room for family, guests, or a home office.
With no neighbors directly behind the property, enjoy peace, privacy, and space for entertaining or relaxing under the California sunshine.
Nestled in a quiet, well-established neighborhood, this home offers easy access to beautiful beaches, shopping, dining and major freeways - 8.3 miles, 25 minutes' drive to world famous Laguna Beach, just minutes from the Irvine Spectrum, Laguna Hills Mall and top-rated schools. With 4 bedrooms, 2.5 bathrooms, a 3-car garage, a large lot and energy-efficient solar panels, this home is a perfect place to call home.
Don't miss this opportunity - schedule your private tour today!
Sold for $1,200,000
Listed by: Alta Realty Group CA, Inc • Shawn Farida • Contact: 949-351-9030
Bought with: StarFire Real Estate Corp.
$1,200,000
24162 Twig St, Lake Forest, CA 92630
4beds
1,722sqft
Single Family Residence
Built in 1970
7,405 Square Feet Lot
$1,202,700 Zestimate®
$697/sqft
$5,809 Estimated rent
Home value
$1,202,700
$1.11M - $1.31M
$5,809/mo
Zestimate® history
Owner options
List your home for rent
$5,809/mo
Rent Zestimate®
Find your next renter with Zillow Rental Manager. Plus, with online applications, you can quickly screen prospective tenants – for free.
$5,809/mo
Rent Zestimate®
Refinance and save
$7,530/mo
Est. payment
Refinancing to a lower rate could help reduce your monthly payments and save thousands over the life of the loan.
$7,530/mo
Est. payment
Explore your selling options
Work with a Zillow partner agent
Leverage their expertise and Zillow's premium Showcase listings to get your home seen by more buyers.
Get startedList with your own agent
Get your home in front of millions of buyers by listing it on Zillow.
Learn how to do itSell it yourself
Take full control of how buyers see your home on Zillow by listing For Sale by Owner (FSBO).
List your homeWhat's special
Cozy fireplaceLarge lotPrivate balconyPool homePeace privacyNatural lightBeamed ceilings
Zillow last checked:
Listing updated:
Listed by:
Shawn Farida DRE #01958607 949-351-9030,
Alta Realty Group CA, Inc
Bought with:
Jonathan Truitt, DRE #02250858
StarFire Real Estate Corp.
Source: CRMLS,MLS#: OC25127697 Originating MLS: California Regional MLS
Originating MLS: California Regional MLSFacts & features
Interior
Bedrooms & bathrooms
- Bedrooms: 4
- Bathrooms: 3
- Full bathrooms: 2
- 1/2 bathrooms: 1
- Main level bathrooms: 1
Rooms
- Room types: Bedroom, Office, Dining Room
Bedroom
- Features: All Bedrooms Up
Bathroom
- Features: Bathtub, Quartz Counters, Remodeled
Kitchen
- Features: Kitchen Island, Kitchen/Family Room Combo, Quartz Counters, Remodeled, Self-closing Cabinet Doors, Self-closing Drawers, Updated Kitchen
Heating
- Central, Fireplace(s), Solar
Cooling
- Central Air
Appliances
- Included: 6 Burner Stove, Convection Oven, Dishwasher, Freezer, Gas Oven, Gas Range, Ice Maker, Microwave, Refrigerator, Range Hood, Solar Hot Water, Water Heater
- Laundry: Inside, Laundry Room
Features
- Balcony, Ceiling Fan(s), Separate/Formal Dining Room, High Ceilings, Open Floorplan, Quartz Counters, Recessed Lighting, All Bedrooms Up
- Flooring: Vinyl
- Has fireplace: Yes
- Fireplace features: Family Room, Gas
- Common walls with other units/homes: No Common Walls
Interior area
- Total interior livable area: 1,722 sqft
Property
Parking
- Total spaces: 3
- Parking features: Door-Multi, Direct Access, Driveway Level, Garage Faces Front, Garage, Private
- Attached garage spaces: 3
Features
- Levels: Two
- Stories: 2
- Entry location: Front
- Exterior features: Brick Driveway
- Has private pool: Yes
- Pool features: Heated, In Ground, Private
- Has spa: Yes
- Spa features: Heated, Private
- Fencing: Block
- Has view: Yes
- View description: Neighborhood
Lot
- Size: 7,405 Square Feet
- Features: 0-1 Unit/Acre
Details
- Parcel number: 61903106
- Special conditions: Standard
Construction
Type & style
- Home type: SingleFamily
- Property subtype: Single Family Residence
Materials
- Foundation: Slab
- Roof: Flat,Spanish Tile
Condition
- Turnkey
- New construction: No
- Year built: 1970
Details
- Builder model: Laguna Real
Utilities & green energy
- Sewer: Public Sewer
- Water: Public
Community & HOA
Community
- Features: Biking, Curbs, Sidewalks
- Subdivision: Laguna Real Phase Ii (Lr2)
Location
- Region: Lake Forest
Financial & listing details
- Price per square foot: $697/sqft
- Tax assessed value: $895,259
- Annual tax amount: $9,210
- Date on market: 6/7/2025
- Cumulative days on market: 80 days
- Listing terms: Conventional
- Road surface type: Paved
Price history
| Date | Event | Price |
|---|---|---|
| 9/25/2025 | Sold | $1,200,000-2%$697/sqft |
Source:  CRMLS #OC25127697 Report a problem CRMLS #OC25127697 Report a problem | ||
| 8/28/2025 | Contingent | $1,225,000$711/sqft |
Source: CRMLS #OC25127697 Report a problem | ||
| 8/7/2025 | Price change | $1,225,000-0.7%$711/sqft |
Source: CRMLS #OC25127697 Report a problem | ||
| 7/9/2025 | Price change | $1,234,000-1.2%$717/sqft |
Source: CRMLS #OC25127697 Report a problem | ||
| 6/7/2025 | Listed for sale | $1,249,000+19%$725/sqft |
Source: CRMLS #OC25127697 Report a problem | ||
| 5/14/2025 | Sold | $1,050,000-12.4%$610/sqft |
Source: CRMLS #OC25058404 Report a problem | ||
| 5/8/2025 | Pending sale | $1,199,000$696/sqft |
Source: CRMLS #OC25058404 Report a problem | ||
| 4/24/2025 | Contingent | $1,199,000$696/sqft |
Source: CRMLS #OC25058404 Report a problem | ||
| 3/29/2025 | Price change | $1,199,000-7.7%$696/sqft |
Source: CRMLS #OC25058404 Report a problem | ||
| 3/18/2025 | Listed for sale | $1,299,000+99.8%$754/sqft |
Source: CRMLS #OC25058404 Report a problem | ||
| 11/21/2016 | Sold | $650,000-0.8%$377/sqft |
Source: Public Record Report a problem | ||
| 10/5/2016 | Price change | $655,000-2.2%$380/sqft |
Source: Realty One Group Inc #OC16703160 Report a problem | ||
| 9/16/2016 | Listed for sale | $670,000+10.5%$389/sqft |
Source: Realty One Group Inc #OC16703160 Report a problem | ||
| 5/28/2014 | Sold | $606,500-3%$352/sqft |
Source: Public Record Report a problem | ||
| 4/2/2014 | Price change | $625,000-3.8%$363/sqft |
Source: CENTURY 21 Masters #OC14051835 Report a problem | ||
| 3/14/2014 | Listed for sale | $650,000$377/sqft |
Source: Century 21 Masters #OC14051835 Report a problem | ||
Public tax history
| Year | Property taxes | Tax assessment |
|---|---|---|
| 2025 | $9,210 +1.8% | $895,259 +2% |
| 2024 | $9,044 +2.4% | $877,705 +2% |
| 2023 | $8,831 -8.5% | $860,496 +2% |
| 2022 | $9,650 +34.6% | $843,624 +21% |
| 2021 | $7,167 +0.9% | $696,931 +1% |
| 2020 | $7,103 | $689,785 +2% |
| 2019 | $7,103 +2% | $676,260 +2% |
| 2018 | $6,961 +4% | $663,000 +2% |
| 2017 | $6,695 | $650,000 +3.5% |
| 2016 | $6,695 -43.4% | $628,050 +1.5% |
| 2015 | $11,820 +396.8% | $618,617 +170.2% |
| 2014 | $2,379 | $228,981 +0.5% |
| 2013 | -- | $227,947 +2% |
| 2012 | -- | $223,478 +2% |
| 2011 | -- | $219,097 +0.8% |
| 2010 | -- | $217,460 -0.2% |
| 2009 | -- | $217,977 +2% |
| 2008 | -- | $213,703 +2% |
| 2007 | -- | $209,513 +2% |
| 2006 | -- | $205,405 +2% |
| 2005 | -- | $201,378 +2% |
| 2004 | -- | $197,430 +1.9% |
| 2003 | -- | $193,812 +2% |
| 2002 | -- | $190,012 +2% |
| 2001 | $1,878 +1.8% | $186,287 +2% |
| 2000 | $1,845 | $182,635 |
Find assessor info on the county website
Neighborhood: 92630
Nearby homes
- $1,215,2003 bd2 ba2.1k sqft24172 Twig St, Lake Forest, CA 92630Off Market

- $1,024,0003 bd2 ba1.1k sqft24156 Twig St, Lake Forest, CA 92630Off Market
- $1,160,0003 bd2 ba1.9k sqft24201 Bark St, Lake Forest, CA 92630Sold
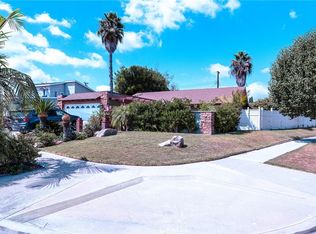
- $998,8003 bd2 ba1.1k sqft24182 Twig St, Lake Forest, CA 92630Off Market
- $1,184,9005 bd2 ba1.9k sqft24162 Fordview St, Lake Forest, CA 92630Off Market
- $963,9003 bd2 ba1.1k sqft24152 Fordview St, Lake Forest, CA 92630Off Market
- $1,135,0004 bd3 ba1.7k sqft24192 Twig St, Lake Forest, CA 92630Off Market
- $1,231,2004 bd2 ba2.3k sqft24192 Fordview St, Lake Forest, CA 92630Off Market
Nearby schools
GreatSchools rating
- 9/10Del Cerro Elementary SchoolGrades: K-6Distance: 0.9 mi
- 5/10Los Alisos Intermediate SchoolGrades: 7-8Distance: 0.5 mi
- 10/10Mission Viejo High SchoolGrades: 9-12Distance: 1.7 mi
Schools provided by the listing agent
- Elementary: Del Cerro
- Middle: Los Aliso
- High: Mission Viejo
Source: CRMLS. This data may not be complete. We recommend contacting the local school district to confirm school assignments for this home.
Get a cash offer in 3 minutes
Find out how much your home could sell for in as little as 3 minutes with a no-obligation cash offer.
Estimated market value
$1,202,700
Get a cash offer in 3 minutes
Find out how much your home could sell for in as little as 3 minutes with a no-obligation cash offer.
Estimated market value
$1,202,700
- California
- Orange County
- Lake Forest
- 92630
- 24162 Twig St
Nearby cities
Nearby zip codes
Other Lake Forest Topics
