Skip main navigation
Sold for $255,000
  • $255,000

    24163 Buckingham Way, Punta Gorda, FL 33980

    3beds
    1,498sqft
    Single Family Residence
    Built in 1998
    5,904 Square Feet Lot
    $233,400 Zestimate®
    $170/sqft
    $2,047 Estimated rent

    Home value

    $233,400

    $208,000 - $264,000

    $2,047/mo

    Zestimate® history
    Loading
    Loading...

    Owner options

    List your home for rent

    $2,047/mo

    Rent Zestimate®

    Find your next renter with Zillow Rental Manager. Plus, with online applications, you can quickly screen prospective tenants – for free.

    Learn more

    $2,047/mo

    Rent Zestimate®

    Refinance and save

    $2,071/mo

    Est. payment

    Refinancing to a lower rate could help reduce your monthly payments and save thousands over the life of the loan.

    See today's rates

    $2,071/mo

    Est. payment

    Explore your selling options

    Work with a Zillow partner agent

    Leverage their expertise and Zillow's premium Showcase listings to get your home seen by more buyers.

    Get started

    List with your own agent

    Get your home in front of millions of buyers by listing it on Zillow.

    Learn how to do it

    Sell it yourself

    Take full control of how buyers see your home on Zillow by listing For Sale by Owner (FSBO).

    List your home

    What's special

    New roofOpen concept living spaceVaulted ceilingsCeramic tile floors
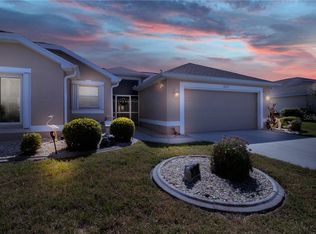
    Perfect Retirement 55+ community of Kings Gate or great investment! This beautiful 2 bedroom and 2 bathroom home has a picturesque view overlooking the 7th tee and lake this Lennar built quality home features many upgrades including ceramic tile floors and new roof, enclosed lanai with beautiful golf course and lake views. The entrance is screened as you step into this large foyer; home is 1,498 Sq Ft, vaulted ceilings, open concept living space from the kitchen you are able to see the living room and dining area. The master bedroom with a walk-in closet and bathroom with dual sinks and tile shower. Second bedroom has a full length closet; bathroom shares the hallway. Den/office room can be modified to your own type of space. Garage is spacious for two cars or any big toys. Modifications to this property is New living room floor (2021), water heater(2022), New roof (2022), Repipe entire home (2023), Rain soft water system (2023). The Kings Gate community has options to keep you busy no matter your interests. There is an Olympic-size pool and spa, tennis and pickle ball courts, 30,000 square foot clubhouse with a full service restaurant, game room, computer room, fitness center with saunas/lockers, library and more! There is also an 18-hole golf course open to the community and the public. The onsite Lion’s Den restaurant and bar is convenient, or you can travel by golf cart to the shopping center, and restaurants. Charlotte County has some of the most beautiful beaches in SW Florida not far from this community. Located in a prime location for dining, parks, entertainment, airport, Sunseeker Resort, and Fisherman’s Village. Make this your home or a great investment.

    Zillow last checked:

    Listing updated:

    Listed by:

    Lyndell Parks 239-841-5817,

    LIFESTYLE INTERNATIONAL REALTY 305-809-8085

    Bought with:

    Christina Spaziani, 3478442

    PROGRAM REALTY, LLC

    Source: Stellar MLS,MLS#: C7493374MLS LogoOriginating MLS: Osceola

    Facts & features

    Interior

    Bedrooms & bathrooms
    • Bedrooms: 3
    • Bathrooms: 2
    • Full bathrooms: 2
    Primary bedroom
    • Features: Ceiling Fan(s), Walk-In Closet(s)
    • Level: First
    • Dimensions: 16x12
    Bedroom 2
    • Features: Ceiling Fan(s), Built-in Closet
    • Level: First
    • Dimensions: 13x11
    Bedroom 3
    • Features: Ceiling Fan(s), Built-in Closet
    • Level: First
    • Dimensions: 11x11
    Primary bathroom
    • Level: First
    • Dimensions: 5x11
    Bathroom 2
    • Level: First
    • Dimensions: 8x6
    Balcony porch lanai
    • Level: First
    • Dimensions: 16x6
    Dining room
    • Features: Ceiling Fan(s)
    • Level: First
    • Dimensions: 11x11
    Kitchen
    • Features: Ceiling Fan(s)
    • Level: First
    • Dimensions: 16x11
    Living room
    • Features: Ceiling Fan(s)
    • Level: First
    • Dimensions: 16x13
    Heating
    • Central
    Cooling
    • Central Air
    Appliances
    • Included: Dishwasher, Disposal, Dryer, Electric Water Heater, Ice Maker, Microwave, Range, Refrigerator, Washer
    • Laundry: Inside, Laundry Room
    Features
    • Cathedral Ceiling(s), Ceiling Fan(s), Eating Space In Kitchen, Living Room/Dining Room Combo, Open Floorplan, Primary Bedroom Main Floor, Thermostat, Walk-In Closet(s)
    • Flooring: Carpet, Ceramic Tile
    • Windows: Window Treatments
    • Has fireplace: No
    • Furnished: Yes
    Interior area
    • Total structure area: 1,960
    • Total interior livable area: 1,498 sqft

    Property

    Parking
    • Total spaces: 2
    • Parking features: Garage - Attached
    • Attached garage spaces: 2
    • Details: Garage Dimensions: 23X18
    Features
    • Levels: One
    • Stories: 1
    • Exterior features: Irrigation System, Lighting
    Lot
    • Size: 5,904 Square Feet
    Details
    • Parcel number: 402307378001
    • Zoning: PD
    • Special conditions: None

    Construction

    Type & style
    • Home type: SingleFamily
    • Property subtype: Single Family Residence
    Materials
    • Block
    • Foundation: Slab
    • Roof: Shingle
    Condition
    • New construction: No
    • Year built: 1998

    Utilities & green energy

    • Sewer: Public Sewer
    • Water: None
    • Utilities for property: Cable Available, Cable Connected, Electricity Connected, Sewer Connected, Sprinkler Recycled, Street Lights, Underground Utilities, Water Connected

    Community & HOA

    Community
    • Features: Buyer Approval Required, Clubhouse, Deed Restrictions, Fitness Center, Gated Community - No Guard, Golf Carts OK, Golf, Irrigation-Reclaimed Water, Pool, Restaurant
    • Pet fee: $0 monthly
    • Senior community: Yes
    • Subdivision: KINGS GATE
    HOA
    • Has HOA: Yes
    • Amenities included: Cable TV, Clubhouse, Fitness Center, Gated, Golf Course, Lobby Key Required, Pickleball Court(s), Pool, Recreation Facilities, Sauna, Security, Shuffleboard Court, Spa/Hot Tub, Storage, Tennis Court(s), Vehicle Restrictions
    • Services included: Cable TV, Community Pool, Maintenance Grounds, Pool Maintenance, Recreational Facilities, Security
    • HOA fee: $378 monthly
    • HOA name: Castle Management
    • HOA phone: 941-625-8245
    Location
    • Region: Punta Gorda

    Financial & listing details

    • Price per square foot: $170/sqft
    • Tax assessed value: $235,915
    • Annual tax amount: $3,918
    • Date on market: 6/2/2024
    • Cumulative days on market: 222 days
    • Ownership: Fee Simple
    • Total actual rent: 0
    • Electric utility on property: Yes
    • Road surface type: Paved

    Price history

    DateEventPrice
    1/30/2025Sold$255,000-11.8%$170/sqft
    Source: Stellar MLS #C7493374 Report a problem
    1/10/2025Pending sale$289,000$193/sqft
    Source: Stellar MLS #C7493374 Report a problem
    1/9/2025Price change$289,000-3.6%$193/sqft
    Source: Stellar MLS #C7493374 Report a problem
    10/16/2024Price change$299,900-6%$200/sqft
    Source: Stellar MLS #C7493374 Report a problem
    6/2/2024Listed for sale$319,000+140.8%$213/sqft
    Source: Stellar MLS #C7493374 Report a problem
    3/5/2013Sold$132,500-11.6%$88/sqft
    Source: Public Record Report a problem
    5/18/2012Listing removed$149,900$100/sqft
    Source: CENTURY 21 Aztec & Associates #C7030905 Report a problem
    1/18/2012Price change$149,900-3.2%$100/sqft
    Source: CENTURY 21 AZTEC & ASSOCIATES #C7030905 Report a problem
    9/13/2011Listed for sale$154,900-3.2%$103/sqft
    Source: CENTURY 21 Almar & Associates #C7027274 Report a problem
    1/10/2008Sold$160,000$107/sqft
    Source: Public Record Report a problem

    Public tax history

    YearProperty taxesTax assessment
    2025$4,071 +1.5%$228,165 +10%
    2024$4,010 +2.3%$207,423 +10%
    2023$3,918 +13.5%$188,566 +10%
    2022$3,453 +12.1%$171,424 +10%
    2021$3,080 +2.4%$155,840 +2.3%
    2020$3,008 +2.4%$152,332 +1.5%
    2019$2,938 +6.9%$150,106 +3.5%
    2018$2,747 $145,035 +0.4%
    2017$2,747 +0.7%$144,524 +13.5%
    2016$2,727 +6.3%$127,337 +10%
    2015$2,566 +7.8%$115,761 +10%
    2014$2,381 +37.9%$105,237 +11.2%
    2013$1,727 +7.4%$94,599 +34.2%
    2012$1,607 +181.3%$70,476
    2011$572 -1.5%$70,476 +1.5%
    2010$580 +9.9%$69,434 +2.7%
    2009$528 $67,609 -36.7%
    2006-- $106,848 +6.1%
    2005-- $100,715 +1.9%
    2004-- $98,837
    2003-- $98,837 +2.4%
    2002$1,469 +3%$96,521 +1.6%
    2001$1,427 +5.2%$95,001 +4.3%
    2000$1,356 $91,120
    Find assessor info on the county website

    Neighborhood: 33980

    Nearby schools

    GreatSchools rating
    Get a cash offer in 3 minutes
    Find out how much your home could sell for in as little as 3 minutes with a no-obligation cash offer.
    Estimated market value
    $233,400
    Get a cash offer in 3 minutes
    Find out how much your home could sell for in as little as 3 minutes with a no-obligation cash offer.
    Estimated market value
    $233,400