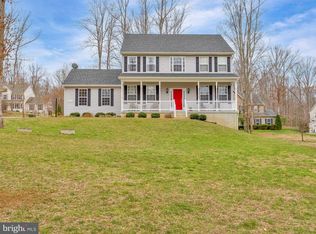
***$10k CLOSING/CONCESSIONS WITH FULL PRICE OFFER*** Set far off the Brooks Knolls community road with a large shared asphalt parking pad, this 4 bedroom/3.5 bath Colonial with 3 finished levels, sits on an acre of land within the Leonardtown School District near the library, hospital, and within walking distance to Dorsey Park where nature trails, playgrounds, and various sports can be found for all ages; as well as being pet friendly. With a spacious open front yard and quiet rear flagstone patio space perfect for BBQs or relaxing in the sun, the home has large raised garden beds in the front yard and deep beds on the patio, providing the perfect opportunities to develop a green thumb for vegetables, fruits or flowers. Established grape vines along the treeline, small fig trees, and various blueberry bushes along the driveway add to the enjoyment of seasonal homegrown food on your property. A medium-sized shed hidden along the front treeline provides additional space for storage of large lawn equipment and garden supplies leaving your large garage free for up to 2 vehicles. The large pad extends beyond the garage and along with the lengthy driveway it is perfect for keeping kids and visitors away from the busier main roads giving you the peace of mind that those closest to you will be safe and have the space for entertainment. A new 2022 heat pump and AC for the second floor, a 2024 water heater, sump pump and well tank, and a home generator ensure your critical utilities are current. The real wood floored main level is flooded with natural light from the large front main window with a formal living room and dining room perfect for entertaining. A second living space located in front of a decorative (non-functioning) gas fireplace is perfect for gathering the family for cozy evenings. An island equipped kitchen with a stainless steel refrigerator and dishwasher alongside a two-door oven is perfect for the chef in the family. Upstairs off the wood floor landing is home to a primary bedroom and 3 additional bedrooms with a primary and a full bathroom. The primary bedroom is very spacious with high vaulted ceilings, a walk-in closet, a second closet, and access to the large primary bathroom full with a double vanity, separate shower, and soaking tub. The finished basement has LVP flooring, a full bathroom, and a wet bar with a full-size double-door refrigerator. The space is perfect for setting up a home theatre, indoor gym, or as an in-law suite/5th bedroom. Don’t miss out on a great home for growing a family, entertaining, or even as a long-term income property with great potential with friendly neighbors, in a quiet neighborhood while still being close to Leonardtown and a short drive to California and Pax River NAS!
Sold for $499,000
$499,000
24165 Wheatherby Dr, Hollywood, MD 20636
4beds
3,542sqft
Single Family Residence
Built in 2006
1 Acres Lot
$559,300 Zestimate®
$141/sqft
$3,518 Estimated rent
Home value
$559,300
$531,000 - $587,000
$3,518/mo
Zestimate® history
Owner options
List your home for rent
$3,518/mo
Rent Zestimate®
Find your next renter with Zillow Rental Manager. Plus, with online applications, you can quickly screen prospective tenants – for free.
$3,518/mo
Rent Zestimate®
Refinance and save
$3,155/mo
Est. payment
Refinancing to a lower rate could help reduce your monthly payments and save thousands over the life of the loan.
$3,155/mo
Est. payment
Explore your selling options
Work with a Zillow partner agent
Leverage their expertise and Zillow's premium Showcase listings to get your home seen by more buyers.
Get startedList with your own agent
Get your home in front of millions of buyers by listing it on Zillow.
Learn how to do itSell it yourself
Take full control of how buyers see your home on Zillow by listing For Sale by Owner (FSBO).
List your homeWhat's special
Zillow last checked:
Listing updated:
Listed by:
Kim Gosnell 571-221-9912,
Redfin Corp
Bought with:
Angie Lucas, BR4000189
EXP Realty, LLC
Source: Bright MLS,MLS#: MDSM2020458
Facts & features
Interior
Bedrooms & bathrooms
- Bedrooms: 4
- Bathrooms: 4
- Full bathrooms: 3
- 1/2 bathrooms: 1
- Main level bathrooms: 1
Basement
- Area: 1181
Heating
- Heat Pump, Electric
Cooling
- Central Air, Electric
Appliances
- Included: Microwave, Dishwasher, Disposal, Dryer, Exhaust Fan, Oven, Refrigerator, Cooktop, Washer, Electric Water Heater
- Laundry: Has Laundry
Features
- Attic, Breakfast Area, Built-in Features, Ceiling Fan(s), Chair Railings, Crown Molding, Dining Area, Family Room Off Kitchen, Floor Plan - Traditional, Formal/Separate Dining Room, Eat-in Kitchen, Kitchen Island, Kitchen - Table Space, Primary Bath(s), Recessed Lighting, Soaking Tub, Walk-In Closet(s), Bar
- Flooring: Carpet, Wood
- Basement: Connecting Stairway,Finished,Exterior Entry,Walk-Out Access
- Number of fireplaces: 1
- Fireplace features: Mantel(s), Glass Doors, Decorative
Interior area
- Total structure area: 3,723
- Total interior livable area: 3,542 sqft
- Finished area above ground: 2,542
- Finished area below ground: 1,000
Property
Parking
- Total spaces: 2
- Parking features: Garage Faces Side, Attached, Driveway
- Attached garage spaces: 2
- Has uncovered spaces: Yes
Accessibility
- Accessibility features: None
Features
- Levels: Three
- Stories: 3
- Patio & porch: Patio
- Pool features: None
Lot
- Size: 1 Acres
Details
- Additional structures: Above Grade, Below Grade
- Parcel number: 1903074722
- Zoning: RPD
- Special conditions: Standard
Construction
Type & style
- Home type: SingleFamily
- Architectural style: Colonial
- Property subtype: Single Family Residence
Materials
- Brick Front
- Foundation: Permanent
Condition
- New construction: No
- Year built: 2006
Utilities & green energy
- Sewer: On Site Septic
- Water: Well
Community & HOA
Community
- Subdivision: Brooks Knolls
HOA
- Has HOA: Yes
- HOA fee: $150 annually
Location
- Region: Hollywood
Financial & listing details
- Price per square foot: $141/sqft
- Tax assessed value: $444,033
- Annual tax amount: $4,262
- Date on market: 8/22/2024
- Listing agreement: Exclusive Right To Sell
- Ownership: Fee Simple
Price history
| Date | Event | Price |
|---|---|---|
| 10/18/2024 | Sold | $499,000$141/sqft |
Source:  Bright MLS #MDSM2020458 Report a problem Bright MLS #MDSM2020458 Report a problem | ||
| 9/16/2024 | Pending sale | $499,000$141/sqft |
Source: Bright MLS #MDSM2020458 Report a problem | ||
| 8/27/2024 | Price change | $499,000-4%$141/sqft |
Source: Bright MLS #MDSM2020458 Report a problem | ||
| 8/22/2024 | Listed for sale | $519,900$147/sqft |
Source: Bright MLS #MDSM2020458 Report a problem | ||
| 8/22/2024 | Listing removed | -- |
Source: Bright MLS #MDSM2017610 Report a problem | ||
| 8/1/2024 | Price change | $519,900-1%$147/sqft |
Source: Bright MLS #MDSM2017610 Report a problem | ||
| 6/26/2024 | Price change | $524,900-2.8%$148/sqft |
Source: Bright MLS #MDSM2017610 Report a problem | ||
| 6/8/2024 | Price change | $539,900-1.8%$152/sqft |
Source: Bright MLS #MDSM2017610 Report a problem | ||
| 5/26/2024 | Price change | $549,900-2.7%$155/sqft |
Source: Bright MLS #MDSM2017610 Report a problem | ||
| 4/29/2024 | Price change | $565,000-1.7%$160/sqft |
Source: Bright MLS #MDSM2017610 Report a problem | ||
| 4/17/2024 | Listed for sale | $574,900$162/sqft |
Source: Bright MLS #MDSM2017610 Report a problem | ||
| 4/1/2024 | Contingent | $574,900$162/sqft |
Source: Bright MLS #MDSM2017610 Report a problem | ||
| 3/23/2024 | Price change | $574,900-2.5%$162/sqft |
Source: Bright MLS #MDSM2017610 Report a problem | ||
| 3/13/2024 | Listed for sale | $589,900+47.5%$167/sqft |
Source: Bright MLS #MDSM2017610 Report a problem | ||
| 6/10/2019 | Sold | $400,000+0%$113/sqft |
Source: Public Record Report a problem | ||
| 3/4/2019 | Listed for sale | $399,900$113/sqft |
Source: CENTURY 21 New Millennium #MDSM157776 Report a problem | ||
| 6/7/2010 | Sold | $399,900$113/sqft |
Source: Public Record Report a problem | ||
| 4/20/2010 | Price change | $399,900-4.6%$113/sqft |
Source: Long & Foster Real Estate, Inc. #SM7297757 Report a problem | ||
| 4/3/2010 | Listed for sale | $419,000-2.6%$118/sqft |
Source: Long & Foster Real Estate, Inc. #SM7297757 Report a problem | ||
| 4/3/2007 | Sold | $430,275$121/sqft |
Source: Public Record Report a problem | ||
Public tax history
| Year | Property taxes | Tax assessment |
|---|---|---|
| 2025 | $5,222 +22.5% | $469,400 +5.7% |
| 2024 | $4,262 +6.1% | $444,033 +6.1% |
| 2023 | $4,018 +6.4% | $418,667 +6.4% |
| 2022 | $3,775 +5.6% | $393,300 +5.6% |
| 2021 | $3,576 +5.9% | $372,600 +5.9% |
| 2020 | $3,378 +6.3% | $351,900 +6.3% |
| 2019 | $3,179 +0.8% | $331,200 +0.8% |
| 2018 | $3,152 -0.1% | $328,433 +0.8% |
| 2017 | $3,156 -7.1% | $325,667 +0.9% |
| 2016 | $3,395 | $322,900 |
| 2015 | $3,395 | $322,900 |
| 2014 | $3,395 | $322,900 -0.6% |
| 2013 | -- | $324,700 |
| 2012 | -- | $324,700 |
| 2011 | -- | $324,700 -20.9% |
| 2010 | -- | $410,590 +10.7% |
| 2009 | -- | $370,976 +12% |
| 2008 | -- | $331,363 +13.6% |
| 2007 | -- | $291,750 |
Find assessor info on the county website
Neighborhood: 20636
Nearby homes
- $538,2004 bd3 ba2.4k sqft24155 Wheatherby Dr, Hollywood, MD 20636Off Market
- $562,7005 bd4 ba3k sqft24175 Wheatherby Dr, Hollywood, MD 20636Off Market
- $571,6004 bd3 ba3.7k sqft24145 Wheatherby Dr, Hollywood, MD 20636Off Market
- $544,300-- bd2 ba2.4k sqft24185 Wheatherby Dr, Hollywood, MD 20636Off Market
- $531,8004 bd2 ba2.3k sqft24135 Wheatherby Dr, Hollywood, MD 20636Off Market
- $532,2005 bd3 ba2.3k sqft24115 Wheatherby Dr, Hollywood, MD 20636Off Market
- $543,5004 bd2 ba2.4k sqft24125 Wheatherby Dr, Hollywood, MD 20636Off Market
- $556,9004 bd3 ba2.4k sqft24130 Wheatherby Dr, Hollywood, MD 20636Off Market
Nearby schools
GreatSchools rating
- 9/10Captain Walter Francis Duke ElementaryGrades: PK-5Distance: 2.5 mi
- 8/10Leonardtown Middle SchoolGrades: 6-8Distance: 4 mi
- 5/10Leonardtown High SchoolGrades: 9-12Distance: 4.4 mi
Schools provided by the listing agent
- District: St. Mary's County Public Schools
Source: Bright MLS. This data may not be complete. We recommend contacting the local school district to confirm school assignments for this home.
Get a cash offer in 3 minutes
Find out how much your home could sell for in as little as 3 minutes with a no-obligation cash offer.
Estimated market value
$559,300
Get a cash offer in 3 minutes
Find out how much your home could sell for in as little as 3 minutes with a no-obligation cash offer.
Estimated market value
$559,300
- Maryland
- Saint Marys County
- Hollywood
- 20636
- 24165 Wheatherby Dr
Nearby cities
Nearby zip codes
Other Hollywood Topics
