Skip main navigation
Under contract
  • Listed by: Coldwell Banker Realty • Matt Whitcomb • Contact: 949-560-0959
    $1,349,000

    24166 Big Timber St, Lake Forest, CA 92630

    4beds
    1,904sqft
    : 
    Loading
    Get pre-qualified
    Single Family Residence
    Built in 1977
    5,304 Square Feet Lot
    $1,345,900 Zestimate®
    $709/sqft
    $-- HOA

    What's special

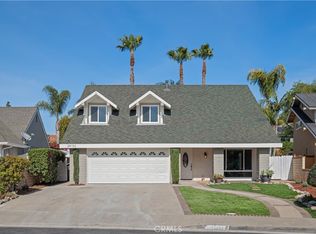
    Summer Entertaining and Family Fun - Resort-style backyard with private pool, spa, BBQ island and bar! Massive 35 Panel Solar System including Tesla Backup Battery / Power Wall (Installed in 2023 and paid off)! No HOA and No Mello Roos! Located just one block from Mountain View Park (playgrounds, sports courts, picnic area, recreation field), this nicely updated 4 Bedroom (all beds up)/ 2.5 Bath home is perfect for families who desire a spacious floor plan, modern amenities, and fun outdoor entertaining. The main entry welcomes you into the expansive living room with soaring high ceilings and main-level access to the kitchen, dining and casual living spaces. Enjoy cooking and entertaining in the updated modern-farmhouse style kitchen that features fresh white cabinets, custom tile backsplash, farmhouse sink, and granite counters. Sellers will swap the retro Gaffers & Sattler stove for a new stainless stove if needed. Also located on the main level is the casual family room with a cozy gas fireplace, guest half bath, interior laundry space, and direct garage access. All 4 bedrooms are located on the upper level. Relax and unwind in the spacious master suite that features high ceilings, lots of natural sunlight, and fully updated master bathroom. The private master bath features a dual sink vanity, lighted mirrors, and a custom walk-in shower. Outside the home is where paradise awaits! The private backyard space features a freshly surfaced swimming pool & spa, custom BBQ island & bar, lots of patio space, and fruit trees (lemon and lime). Additional home upgrades include flooring, crown molding, remodeled bathrooms, dual pane windows, ceiling fans, recessed lighting, interior paint, new interior doors, water heater, and more! The garage has been finished with a sleek gray floor coating, painted walls & ceiling, and includes a convenient EV electrical outlet (charger not included). Lake Forest is a family-friendly community with epic sports parks & playgrounds, Etnies skatepark, and endless hiking & biking trails. Located minutes from Irvine Spectrum and Great Park, and just a short drive to world-class beaches and Disneyland, Lake Forest is a place you will want to call home. Nearby amenities include the popular Veterans Park (aka Duck Pond), shopping, and dining. Saddleback Valley Unified School District typically offers flexibility with school selection. Oxford Preparatory Academy has been a popular choice for elementary school families.
    26 days
    |
    1,884
    |
    117
    |

    Likely to sell faster than

    Zillow last checked:

    Listing updated:

    Listed by:

    Matt Whitcomb DRE #01981021 949-560-0959,

    Coldwell Banker Realty

    Source: CRMLS,MLS#: OC26132979MLS LogoOriginating MLS: California Regional MLS

      Facts & features

      Interior

      Bedrooms & bathrooms
      • Bedrooms: 4
      • Bathrooms: 3
      • Full bathrooms: 2
      • 1/2 bathrooms: 1
      • Main level bathrooms: 1
      Rooms
      • Room types: Bedroom, Family Room, Kitchen, Living Room, Primary Bathroom, Primary Bedroom, Dining Room
      Primary bedroom
      • Features: Primary Suite
      Bedroom
      • Features: All Bedrooms Up
      Bathroom
      • Features: Bidet, Bathroom Exhaust Fan, Bathtub, Dual Sinks, Remodeled, Separate Shower, Tub Shower, Upgraded, Walk-In Shower
      Kitchen
      • Features: Granite Counters, Remodeled, Updated Kitchen
      Heating
      • Central, Natural Gas
      Cooling
      • Central Air
      Appliances
      • Included: Dishwasher, Free-Standing Range, Gas Cooktop, Disposal, Gas Range, Gas Water Heater, Range Hood, Vented Exhaust Fan, Water To Refrigerator, Water Heater
      • Laundry: Washer Hookup, Gas Dryer Hookup, Inside, Laundry Closet
      Features
      • Ceiling Fan(s), Separate/Formal Dining Room, Granite Counters, High Ceilings, Recessed Lighting, Unfurnished, All Bedrooms Up, Primary Suite
      • Flooring: Carpet, Laminate, Tile
      • Windows: Double Pane Windows, Shutters
      • Has fireplace: Yes
      • Fireplace features: Family Room, Gas
      • Common walls with other units/homes: No Common Walls
      Interior area
      • Total interior livable area: 1,904 sqft
      Video & virtual tour

      Property

      Parking
      • Total spaces: 2
      • Parking features: Concrete, Direct Access, Driveway Level, Door-Single, Driveway, Electric Vehicle Charging Station(s), Garage Faces Front, Garage, Garage Door Opener
      • Attached garage spaces: 2
      Accessibility
      • Accessibility features: Safe Emergency Egress from Home, Low Pile Carpet
      Features
      • Levels: Two
      • Stories: 2
      • Entry location: Front
      • Patio & porch: Concrete, Covered, Open, Patio
      • Exterior features: Barbecue, Lighting, Rain Gutters
      • Has private pool: Yes
      • Pool features: Heated, In Ground, Private
      • Has spa: Yes
      • Spa features: Heated, In Ground, Private
      • Fencing: Excellent Condition,Wood
      • Has view: Yes
      • View description: Neighborhood, Pool
      Lot
      • Size: 5,304 Square Feet
      • Features: 0-1 Unit/Acre, Front Yard, Lawn, Landscaped, Level, Near Park, Rectangular Lot, Sprinkler System, Street Level, Yard
      Details
      • Parcel number: 61733503
      • Special conditions: Standard

      Construction

      Type & style
      • Home type: SingleFamily
      • Property subtype: Single Family Residence
      Materials
      • Stucco
      • Foundation: Slab
      • Roof: Composition
      Condition
      • Updated/Remodeled,Turnkey
      • New construction: No
      • Year built: 1977

      Utilities & green energy

      • Electric: 220 Volts in Garage, Standard
      • Sewer: Public Sewer
      • Water: Public
      • Utilities for property: Cable Available, Electricity Connected, Natural Gas Connected, Phone Available, Sewer Connected, Underground Utilities, Water Connected

      Community & HOA

      Community
      • Features: Curbs, Street Lights, Suburban, Sidewalks, Park
      • Security: Security System, Carbon Monoxide Detector(s), Smoke Detector(s)
      • Subdivision: Woodleaf I (Wf1)
      Location
      • Region: Lake Forest

      Financial & listing details

      • Price per square foot: $709/sqft
      • Tax assessed value: $807,648
      • Annual tax amount: $8,492
      • Date on market: 6/17/2026
      • Cumulative days on market: 26 days
      • Listing terms: Cash,Cash to New Loan,Conventional,1031 Exchange,FHA,Submit,VA Loan
      • Road surface type: Paved

        Estimated market value

        $1,345,900

        $1.28M - $1.41M

        $6,589/mo

        Price history

        DateEventPrice
        7/8/2026Contingent$1,349,000$709/sqft
        Source: CRMLS #OC26132979 Report a problem
        6/18/2026Listed for sale$1,349,000+93.8%$709/sqft
        Source: CRMLS #OC26132979 Report a problem
        7/19/2016Sold$696,000+0%$366/sqft
        Source: Public Record Report a problem
        6/5/2016Pending sale$695,900$365/sqft
        Source: Keller Williams - Newport Beach #OC16085923 Report a problem
        4/25/2016Listed for sale$695,900+110.9%$365/sqft
        Source: California Regional MLS #OC16085923 Report a problem
        5/12/2000Sold$330,000$173/sqft
        Source: Public Record Report a problem

        Public tax history

        YearProperty taxesTax assessment
        2025$8,492 +1.8%$807,648 +2%
        2024$8,338 +2.4%$791,812 +2%
        2023$8,143 +1.8%$776,287 +2%
        2022$7,998 +2%$761,066 +2%
        2021$7,839 +0.9%$746,144 +1%
        2020$7,769 $738,494 +2%
        2019$7,769 +2%$724,014 +2%
        2018$7,614 +4%$709,818 +2%
        2017$7,323 $695,900 +62.4%
        2016$7,323 +65.1%$428,449 +1.5%
        2015$4,437 +3.5%$422,014 +2%
        2014$4,286 $413,748 +0.5%
        2013-- $411,879 +2%
        2012-- $403,803 +2%
        2011-- $395,886 +0.8%
        2010-- $392,928 -0.2%
        2009-- $393,862 +2%
        2008-- $386,140 +2%
        2007-- $378,569 +2%
        2006-- $371,147 +2%
        2005-- $363,870 +2%
        2004-- $356,736 +1.9%
        2003-- $350,198 +2%
        2002-- $343,332 +2%
        2001$3,563 +62.1%$336,600 +57.5%
        2000$2,197 $213,782
        Find assessor info on the county website

        Monthly payment

        Est. payment

        Payment breakdown

        Explore the cost of this home by adjusting the details. Changes won't be saved.
        All calculations are estimates and provided by Zillow, Inc. for informational purposes only. Actual amounts may vary.
        HOA fees may include property taxes on listings classified as Co-Ops. Contact the listing agent and/or owner for fee details.
        Mortgage interest rates are dependent on a number of factors, including credit score, down payment, and repayment length. Interest rate data provided by Zillow Group Marketplace, Inc. as of 1/1/1970 from various mortgage lenders with which we have lead or other similar arrangements; the Estimated Payment is an average of those rates.
        See how much you could borrow to make a competitive offer.

        Climate risks

        Neighborhood: 92630

        Getting around

        79 / 100
        Very Walkable
        75 / 100
        Very Bikeable

        Nearby schools

        GreatSchools rating
        Schools provided by the listing agent
        • Elementary: Olivewood
        • Middle: Serrano
        • High: El Toro

        Source: CRMLS. This data may not be complete. We recommend contacting the local school district to confirm school assignments for this home.

        A local agent can set up tours, give advice and negotiate with sellers.

        Browse local experts

        Similar homes

          1. Local buyer's agents are ready to help