Welcome to this beautifully updated home in the sought after Bridgewater Del Webb 55+ community! The amenities include a huge lodge, pond, gazebo, fitness center, 2 heated pools (indoor and outdoor), tennis/pickle ball courts, sidwalk around the lake, planned events and activities too many to count! This spacious home offers 2365 sf of thoughtfully designed living space and features one of the most desirable floor plans in the neighborhood. Step inside the foyer accented with wainscoting and crown molding. The huge great room is perfect for entertaining or relaxing, with two sliding doors that open to the patio and backyard. The kitchen is a true standout, featuring quartz countertops, a beautiful new backsplash, new sink, faucet, garbage disposal and stainless steel appliances. You will also enjoy the breakfast nook and built in desk area. The large primary suite is a nice size bedroom with huge windows. The en-suite includes dual sinks, updated finishes, marble counters, and two walk-in closets (one is 8'x13')! The versatile floor plan includes a second bedroom and additional library/flex room. The guest bathroom is also nicely updated with quartz countertops. The formal dining is 14'x17' with a nice large bay window, perfect for gatherings. The full basement/lower level offers one finished room and a fully finished full bath. The rest of the basement is incredible for storage or future finishing. Updates include all new paint, light fixtures, LVP flooring, carpet, window coverings, furnace and AC (2022), hot water tank (2024), stainless steel appliances, all new landscaping surrounding the home and patio. This home truly checks all the boxes and located in a premier active adult community. Don't miss this opportunity to tour this move in ready home!
Sold for $425,000
$425,000
24168 Grand Traverse Ave, Brownstown, MI 48134
2beds
2,590sqft
Single Family Residence
Built in 2006
10,018 Square Feet Lot
$440,700 Zestimate®
$164/sqft
$2,600 Estimated rent
Home value
$440,700
$397,000 - $489,000
$2,600/mo
Zestimate® history
Owner options
List your home for rent
$2,600/mo
Rent Zestimate®
Find your next renter with Zillow Rental Manager. Plus, with online applications, you can quickly screen prospective tenants – for free.
$2,600/mo
Rent Zestimate®
Refinance and save
$3,332/mo
Est. payment
Refinancing to a lower rate could help reduce your monthly payments and save thousands over the life of the loan.
$3,332/mo
Est. payment
Explore your selling options
Work with a Zillow partner agent
Leverage their expertise and Zillow's premium Showcase listings to get your home seen by more buyers.
Get startedList with your own agent
Get your home in front of millions of buyers by listing it on Zillow.
Learn how to do itSell it yourself
Take full control of how buyers see your home on Zillow by listing For Sale by Owner (FSBO).
List your homeWhat's special
Zillow last checked:
Listing updated:
Listed by:
Julie A Troher 248-345-6915,
Remerica United Realty
Bought with:
Laura C Kenny, 6501284561
The Kenny Group LLC
Source: Realcomp II,MLS#: 20251005852
Facts & features
Interior
Bedrooms & bathrooms
- Bedrooms: 2
- Bathrooms: 3
- Full bathrooms: 3
Primary bedroom
- Level: Entry
- Area: 234
- Dimensions: 18 X 13
Bedroom
- Level: Entry
- Area: 154
- Dimensions: 14 X 11
Primary bathroom
- Level: Entry
- Area: 176
- Dimensions: 16 X 11
Other
- Level: Entry
- Area: 54
- Dimensions: 9 X 6
Other
- Level: Basement
- Area: 91
- Dimensions: 13 X 7
Other
- Level: Entry
- Area: 168
- Dimensions: 14 X 12
Dining room
- Level: Entry
- Area: 238
- Dimensions: 17 X 14
Great room
- Level: Entry
- Area: 390
- Dimensions: 15 X 26
Kitchen
- Level: Entry
- Area: 224
- Dimensions: 16 X 14
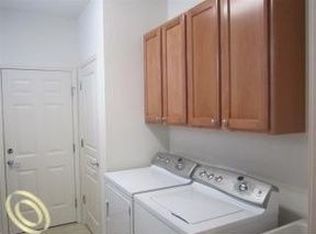
Laundry
- Level: Entry
- Area: 64
- Dimensions: 8 X 8
Library
- Level: Entry
- Area: 168
- Dimensions: 14 X 12
Other
- Level: Basement
- Area: 260
- Dimensions: 20 X 13
Heating
- Forced Air, Natural Gas
Cooling
- Ceiling Fans, Central Air
Appliances
- Included: Dishwasher, Disposal, Free Standing Gas Range, Free Standing Refrigerator, Humidifier, Microwave, Stainless Steel Appliances
Features
- Entrance Foyer, High Speed Internet, Programmable Thermostat
- Basement: Full,Partially Finished
- Has fireplace: No
Interior area
- Total interior livable area: 2,590 sqft
- Finished area above ground: 2,365
- Finished area below ground: 225
Property
Parking
- Total spaces: 2
- Parking features: Two Car Garage, Attached, Electricityin Garage, Garage Door Opener
- Attached garage spaces: 2
Features
- Levels: One
- Stories: 1
- Entry location: GroundLevelwSteps
- Patio & porch: Covered, Patio, Porch
- Exterior features: Grounds Maintenance, Lighting, Tennis Courts
- Pool features: Community, In Ground, Indoor, Outdoor Pool
Lot
- Size: 10,018 Square Feet
- Dimensions: 69 x 121
Details
- Parcel number: 70058020150000
- Special conditions: Short Sale No,Standard
Construction
Type & style
- Home type: SingleFamily
- Architectural style: Ranch,Traditional
- Property subtype: Single Family Residence
Materials
- Brick, Vinyl Siding
- Foundation: Basement, Poured, Sump Pump
- Roof: Asphalt
Condition
- New construction: No
- Year built: 2006
- Major remodel year: 2020
Utilities & green energy
- Sewer: Public Sewer
- Water: Public
- Utilities for property: Cable Available
Community & HOA
Community
- Features: Clubhouse, Fitness Center, Sidewalks, Tennis Courts
- Security: Smoke Detectors
- Subdivision: WAYNE COUNTY CONDO SUB PLAN 871 BROWNSTOWN
HOA
- Has HOA: Yes
- Services included: Maintenance Grounds, Snow Removal
- HOA fee: $365 monthly
- HOA phone: 866-729-5327
Location
- Region: Brownstown
Financial & listing details
- Price per square foot: $164/sqft
- Tax assessed value: $195,700
- Annual tax amount: $8,188
- Date on market: 6/13/2025
- Cumulative days on market: 9 days
- Listing agreement: Exclusive Right To Sell
- Listing terms: Cash,Conventional
- Exclusions: Exclusion(s) Exist
Price history
| Date | Event | Price |
|---|---|---|
| 7/22/2025 | Sold | $425,000-3.4%$164/sqft |
Source:  Realcomp II #20251005852 Report a problem Realcomp II #20251005852 Report a problem | ||
| 6/20/2025 | Pending sale | $439,900$170/sqft |
Source: Realcomp II #20251005852 Report a problem | ||
| 6/13/2025 | Listed for sale | $439,900+37.5%$170/sqft |
Source: Realcomp II #20251005852 Report a problem | ||
| 8/5/2020 | Sold | $320,000+222%$124/sqft |
Source: Public Record Report a problem | ||
| 10/23/2006 | Sold | $99,375$38/sqft |
Source: Public Record Report a problem | ||
Public tax history
| Year | Property taxes | Tax assessment |
|---|---|---|
| 2025 | -- | $195,700 +17.2% |
| 2024 | -- | $167,000 +2.3% |
| 2023 | -- | $163,200 +5.2% |
| 2022 | -- | $155,100 -5.4% |
| 2021 | -- | $164,000 |
| 2020 | $6,937 +30.9% | $164,000 +2.7% |
| 2019 | $5,300 | $159,700 +8.9% |
| 2018 | $5,300 -20.9% | $146,600 -21.1% |
| 2017 | $6,700 | $185,800 +25.9% |
| 2016 | $6,700 | $147,600 +0.7% |
| 2015 | -- | $146,600 -2% |
| 2013 | $14,350 | $149,600 +5.1% |
| 2012 | -- | $142,400 -12.4% |
| 2007 | -- | $162,500 |
Find assessor info on the county website
Neighborhood: 48134
Nearby homes
- $479,7003 bd2 ba2.7k sqft24153 Grand Traverse Ave, Brownstown, MI 48134Off Market
- $430,1002 bd2 ba2k sqft24152 Grand Traverse Ave, Brownstown, MI 48134Off Market
- $347,7002 bd2 ba2k sqft24152 Grand Traverse Ave, Flat Rock, MI 48134Off Market
- $466,7003 bd2 ba2.7k sqft24146 Grand Traverse Ave, Brownstown, MI 48134Off Market
- $444,4002 bd2 ba2k sqft24158 Grand Traverse Ave, Brownstown, MI 48134Off Market
- $447,3002 bd3 ba2.2k sqft24159 Grand Traverse Ave, Brownstown, MI 48134Off Market
- $310,6002 bd2 ba2k sqft24158 Grand Traverse Ave, Brownstown Twp, MI 48134Off Market
- $406,7003 bd2 ba2.3k sqft24160 Grand Traverse Ave, Brownstown, MI 48134Off Market
Nearby schools
GreatSchools rating
- 7/10Wegienka Elementary SchoolGrades: PK-4Distance: 0.6 mi
- 7/10Brownstown Middle SchoolGrades: 7-8Distance: 2.1 mi
- 8/10Woodhaven High SchoolGrades: 9-12Distance: 1.4 mi
Get a cash offer in 3 minutes
Find out how much your home could sell for in as little as 3 minutes with a no-obligation cash offer.
Estimated market value
$440,700
Get a cash offer in 3 minutes
Find out how much your home could sell for in as little as 3 minutes with a no-obligation cash offer.
Estimated market value
$440,700
- Michigan
- Wayne County
- Brownstown
- 48134
- 24168 Grand Traverse Ave
Nearby cities
Nearby zip codes
Other Brownstown Topics
