OFFER DEADLINE: PLEASE SUBMIT ALL OFFERS BY 7PM, MONDAY, MAY 11th. Welcome home to this adorable & updated cape cod, walking distance to schools, parks, and all that downtown Farmington has to offer. And in a prime location for easy & convenient freeway access. This meticulously maintained home is where fresh, modern updates & style meet mid-century character & charm. This one is truly a turn-key gem, fully updated from mechanicals to aesthetics. The kitchen and dining room were fully gutted--walls torn down, in 2019, and the traditional bones were reimagined aligned with today's popular open-concept lifestyles, including a large kitchen island with gas cook-top, all new cabinets, granite counters, stainless steel appliances, and fresh lighting. Cork wide-plank floors flow mostly t/o the main floor and are sharp, comfortable, sound absorbing, and eco-friendly (2019). This redesigned open floor-plan still maintains cozy character with a bright window bench and built-in book shelves in the living room, and a sunroom off the family room with glass-paned folding doors, vaulted ceiling, skylights and windows galore! The second floor offers 4 bedrooms, some w/character filled slanted ceilings, and built-in cubbies, and new carpet in 2023.. Full bath refreshed in 2021. Primary bedroom with wood floors, ample closet space, and en-suite bath remodeled in 2019. There is a secret hiding behind the wall in the upper hall--plumbing for a second floor laundry, accessed from inside the primary closet. Outside this home boasts curb appeal and a backyard with Trex deck (2025) w/ privacy wall, & patio, perfect for entertaining! Major money updates include: 2025--new electrical, roof, skylights, gutters, Trex deck, concrete, and patio; 2024--furnace and a/c; new sewer line in 2020. Wallside windows w/transferrable warranty, Electrical lines to the home have been buried for a clean exterior appearance. Basement offers unfinished storage and is plumbed for a bath. Turn the key, unpack the boxes, and relax in your beautiful new home!
Sold for $460,000
$460,000
24168 Saint Mary Ct, Farmington, MI 48336
4beds
2,109sqft
Single Family Residence
Built in 1962
7,405 Square Feet Lot
$462,500 Zestimate®
$218/sqft
$2,634 Estimated rent
Home value
$462,500
$439,000 - $486,000
$2,634/mo
Zestimate® history
Owner options
List your home for rent
$2,634/mo
Rent Zestimate®
Find your next renter with Zillow Rental Manager. Plus, with online applications, you can quickly screen prospective tenants – for free.
$2,634/mo
Rent Zestimate®
Refinance and save
$3,022/mo
Est. payment
Refinancing to a lower rate could help reduce your monthly payments and save thousands over the life of the loan.
$3,022/mo
Est. payment
Explore your selling options
Work with a Zillow partner agent
Leverage their expertise and Zillow's premium Showcase listings to get your home seen by more buyers.
Get startedList with your own agent
Get your home in front of millions of buyers by listing it on Zillow.
Learn how to do itSell it yourself
Take full control of how buyers see your home on Zillow by listing For Sale by Owner (FSBO).
List your homeWhat's special
Zillow last checked:
Listing updated:
Listed by:
Kristyn St Clair 734-776-0983,
EXP Realty - Northville
Bought with:
Kimberly Sirian, 6501402252
Cedarwood Realty LLC, a Michigan LLC
Source: Realcomp II,MLS#: 20261032556
Facts & features
Interior
Bedrooms & bathrooms
- Bedrooms: 4
- Bathrooms: 3
- Full bathrooms: 2
- 1/2 bathrooms: 1
Primary bedroom
- Level: Second
- Area: 240
- Dimensions: 16 X 15
Bedroom
- Level: Second
- Area: 190
- Dimensions: 19 X 10
Bedroom
- Level: Second
- Area: 117
- Dimensions: 13 X 9
Bedroom
- Level: Second
- Area: 81
- Dimensions: 9 X 9
Primary bathroom
- Level: Second
- Area: 36
- Dimensions: 9 X 4
Other
- Level: Second
- Area: 63
- Dimensions: 9 X 7
Other
- Level: Entry
- Area: 20
- Dimensions: 5 X 4
Dining room
- Level: Entry
- Area: 121
- Dimensions: 11 X 11
Family room
- Level: Entry
- Area: 209
- Dimensions: 19 X 11
Other
- Level: Entry
- Area: 209
- Dimensions: 19 X 11
Kitchen
- Level: Entry
- Area: 176
- Dimensions: 16 X 11
Living room
- Level: Entry
- Area: 224
- Dimensions: 16 X 14
Heating
- Forced Air, Natural Gas
Appliances
- Included: Built In Electric Oven, Convection Oven, Dishwasher, Disposal, Dryer, Free Standing Refrigerator, Gas Cooktop, Microwave, Stainless Steel Appliances, Washer
- Laundry: Washer Hookup
Features
- Entrance Foyer, High Speed Internet
- Basement: Full,Unfinished
- Has fireplace: Yes
- Fireplace features: Family Room, Gas
Interior area
- Total interior livable area: 2,109 sqft
- Finished area above ground: 2,109
Property
Parking
- Total spaces: 2
- Parking features: Two Car Garage, Attached, Direct Access, Driveway, Electricityin Garage, Garage Faces Front, Garage Door Opener
- Attached garage spaces: 2
Features
- Levels: One And One Half
- Stories: 1.5
- Entry location: GroundLevelwSteps
- Patio & porch: Deck, Patio, Porch
- Exterior features: E NE RG YS TA RQualified Skylights, Lighting
- Pool features: None
- Fencing: Back Yard,Fenced
Lot
- Size: 7,405 Square Feet
- Dimensions: 66 x 114
Details
- Parcel number: 2327102014
- Special conditions: Short Sale No,Standard
Construction
Type & style
- Home type: SingleFamily
- Architectural style: Cape Cod
- Property subtype: Single Family Residence
Materials
- Brick, Vinyl Siding
- Foundation: Basement, Poured
- Roof: Asphalt
Condition
- New construction: No
- Year built: 1962
- Major remodel year: 2019
Utilities & green energy
- Sewer: Public Sewer
- Water: Public
Community & HOA
Community
- Subdivision: TWIN VALLEY
HOA
- Has HOA: No
Location
- Region: Farmington
Financial & listing details
- Price per square foot: $218/sqft
- Tax assessed value: $150,520
- Annual tax amount: $7,065
- Date on market: 5/8/2026
- Cumulative days on market: 4 days
- Listing agreement: Exclusive Right To Sell
- Listing terms: Cash,Conventional,FHA,Va Loan
- Exclusions: Exclusion(s) Do Not Exist
Price history
| Date | Event | Price |
|---|---|---|
| 5/26/2026 | Sold | $460,000+15%$218/sqft |
Source:  Realcomp II #20261032556 Report a problem Realcomp II #20261032556 Report a problem | ||
| 5/14/2026 | Pending sale | $400,000$190/sqft |
Source: Realcomp II #20261032556 Report a problem | ||
| 5/8/2026 | Listed for sale | $400,000+69.5%$190/sqft |
Source: Realcomp II #20261032556 Report a problem | ||
| 8/31/2017 | Sold | $236,000-1.7%$112/sqft |
Source: Public Record Report a problem | ||
| 7/21/2017 | Listed for sale | $240,000+11.6%$114/sqft |
Source: Dwellings by Rudy & Hall #217061995 Report a problem | ||
| 7/3/2014 | Sold | $215,000+2.9%$102/sqft |
Source: Public Record Report a problem | ||
| 4/27/2014 | Listed for sale | $208,900+30.6%$99/sqft |
Source: Keller Williams Commerce #214036879 Report a problem | ||
| 1/31/2012 | Listing removed | $159,900$76/sqft |
Source: Keller Williams Commerce #212007100 Report a problem | ||
| 1/21/2012 | Price change | $159,900-3%$76/sqft |
Source: Keller Williams Commerce #212007100 Report a problem | ||
| 11/12/2011 | Price change | $164,900-8.3%$78/sqft |
Source: Keller Williams Commerce #212007100 Report a problem | ||
| 10/21/2011 | Listed for sale | $179,900$85/sqft |
Source: KELLER WILLIAMS RLTY CM MARKET CENTER #211110169 Report a problem | ||
Public tax history
| Year | Property taxes | Tax assessment |
|---|---|---|
| 2025 | $6,877 +4.6% | $161,450 -0.6% |
| 2024 | $6,572 +4.6% | $162,490 +6.9% |
| 2023 | $6,282 +1.6% | $152,030 +8.6% |
| 2022 | $6,183 -2% | $139,970 +9.2% |
| 2021 | $6,309 | $128,200 -0.3% |
| 2020 | -- | $128,610 +2.4% |
| 2019 | $12,499 +153.3% | $125,540 +4% |
| 2018 | $4,934 +0.2% | $120,660 |
| 2017 | $4,926 | $120,660 +7.3% |
| 2016 | $4,926 | $112,450 +9.9% |
| 2015 | -- | $102,330 +12.2% |
| 2014 | -- | $91,170 +20.6% |
| 2011 | -- | $75,610 -7.9% |
| 2010 | $3,915 -4% | $82,060 -11.3% |
| 2009 | $4,078 +39.9% | $92,490 -56.6% |
| 2005 | $2,915 | $212,900 +69.3% |
| 2003 | -- | $125,730 +16.2% |
| 2002 | -- | $108,200 +40.9% |
| 2001 | $3,508 +5.4% | $76,800 +3.2% |
| 2000 | $3,329 | $74,420 |
Find assessor info on the county website
Neighborhood: 48336
Nearby homes
- $398,1004 bd4 ba2k sqft24180 Saint Mary Ct, Farmington, MI 48336Off Market
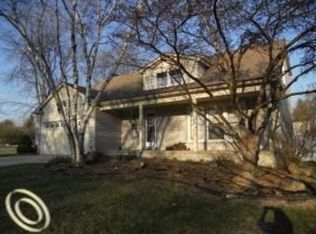
- $391,2003 bd2 ba1.8k sqft24156 Saint Mary Ct, Farmington, MI 48336Off Market
- $398,9004 bd3 ba2k sqft24171 Elizabeth Ct, Farmington, MI 48336Off Market
- $407,0004 bd3 ba2.4k sqft24144 Saint Mary Ct, Farmington, MI 48336Off Market
- $382,0004 bd2 ba1.9k sqft24185 Elizabeth Ct, Farmington, MI 48336Off Market
- $378,9004 bd2 ba2k sqft24157 Elizabeth Ct, Farmington, MI 48336Off Market
- $429,7004 bd3 ba2.1k sqft24167 Saint Mary Ct, Farmington, MI 48336Off Market
- $414,2004 bd2 ba2.4k sqft24155 Saint Mary Ct, Farmington, MI 48336Off Market
Nearby schools
GreatSchools rating
- 8/10Longacre Elementary SchoolGrades: K-5Distance: 1.1 mi
- 7/10Power Middle SchoolGrades: 5-8Distance: 1.8 mi
- 7/10Farmington High SchoolGrades: 9-12Distance: 0.8 mi
Get a cash offer in 3 minutes
Find out how much your home could sell for in as little as 3 minutes with a no-obligation cash offer.
Estimated market value
$462,500
Get a cash offer in 3 minutes
Find out how much your home could sell for in as little as 3 minutes with a no-obligation cash offer.
Estimated market value
$462,500
- Michigan
- Oakland County
- Farmington
- 48336
- 24168 Saint Mary Ct
Nearby cities
Nearby zip codes
Other Farmington Topics
