Skip main navigation
Off market
  • $940,500

    24169 Matthew Pl, Santa Clarita, CA 91321

    4beds
    2,504sqft
    SingleFamily
    Built in 2003
    9,025 Square Feet Lot
    $940,500 Zestimate®
    $376/sqft
    $4,455 Estimated rent

    Home value

    $940,500

    $893,000 - $988,000

    $4,455/mo

    Zestimate® history
    Loading
    Loading...

    Owner options

    List your home for rent

    $4,455/mo

    Rent Zestimate®

    Find your next renter with Zillow Rental Manager. Plus, with online applications, you can quickly screen prospective tenants – for free.

    Learn more

    $4,455/mo

    Rent Zestimate®

    Refinance and save

    $6,123/mo

    Est. payment

    Refinancing to a lower rate could help reduce your monthly payments and save thousands over the life of the loan.

    See today's rates

    $6,123/mo

    Est. payment

    Explore your selling options

    Work with a Zillow partner agent

    Leverage their expertise and Zillow's premium Showcase listings to get your home seen by more buyers.

    Get started

    List with your own agent

    Get your home in front of millions of buyers by listing it on Zillow.

    Learn how to do it

    Sell it yourself

    Take full control of how buyers see your home on Zillow by listing For Sale by Owner (FSBO).

    List your home

    What's special

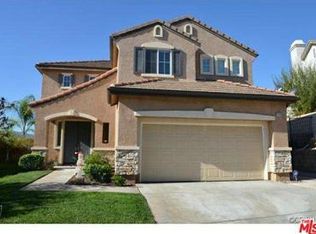
    VIEWS, VIEWS, VIEWS!!!!!Charming two-story property in gorgeous Santa Clarita, featuring 4BD/3BA in an impressive 2,504 sq. ft. of living space, is perfect for a growing family. In a great location nearby highly rated schools, this property is inviting and warm as you walk up the well-maintained front landscaping. An attached 2-car garage and wide concrete driveway provides plenty of parking for family and friends. Living room features high ceilings with plenty of natural lighting and plush carpeting and flows easily into the dining room. Spacious kitchen is open and airy with natural wood cabinetry, crisp tile counter tops, a center island for extra storage and convenience, and a breakfast area. Across, the family room features a great entertainment area with plush carpeting, a large window with picture perfect views of the backyard and surroundings, and a modern fireplace to complete the room. Master bedroom is the perfect space to experience a beautiful sunrise in, with the large window providing artistic views of the peaceful neighborhood, and an en-suite. En-suite features a huge walk-in closet, his and her sinks, and separate tub and shower. Breathtaking backyard is like having your own mini park in the privacy of your home with panoramic views of the surrounding hills and neighboring properties. Nearby schools include Dr. J. Michael McGrath Elementary, Placerita Junior High, and Golden Valley High.

    This property is off market, which means it's not currently listed for sale or rent on Zillow. This may be different from what's available on other websites or public sources.

    Facts & features

    Interior

    Bedrooms & bathrooms
    • Bedrooms: 4
    • Bathrooms: 3
    • Full bathrooms: 3
    Heating
    • Forced air
    Cooling
    • Central
    Appliances
    • Included: Dishwasher, Garbage disposal
    • Laundry: Individual Room, Gas & Electric Dryer Hookup, On Upper Level
    Features
    • High Ceilings (9 Feet+), Open Floor Plan
    • Flooring: Carpet, Laminate, Linoleum / Vinyl
    • Doors: Sliding Glass Door(s)
    • Windows: Blinds, Screens, Drapes/Curtains
    • Has fireplace: Yes
    • Common walls with other units/homes: No Common Walls
    Interior area
    • Total interior livable area: 2,504 sqft

    Property

    Parking
    • Total spaces: 4
    • Parking features: Garage - Attached
    Features
    • Levels: Two
    • Fencing: Good Condition
    • Has view: Yes
    • View description: Park, Territorial, City, Mountain
    Lot
    • Size: 9,025 Square Feet
    • Features: Walkstreet, Back Yard, Front Yard, Paved, Cul-De-Sac, Sprinklers In Rear, Landscaped, Yard, Down Slope from Street, Gentle Slope, Patio Home, Sprinklers In Front, Park Nearby, Lot 6500-9999, Sprinklers Timer, Near Public Transit, Misting System
    Details
    • Additional structures: Storage
    • Parcel number: 2833041006
    • Special conditions: Standard

    Construction

    Type & style
    • Home type: SingleFamily
    Materials
    • Roof: Tile
    Condition
    • Year built: 2003

    Utilities & green energy

    • Electric: Electricity - On Property
    • Sewer: Public Sewer
    • Water: Public
    • Utilities for property: Water Connected, Phone Connected, Sewer Connected, Electricity Connected, Natural Gas Connected, Cable Connected

    Community & HOA

    HOA
    • Has HOA: Yes
    • Amenities included: Dues Paid Monthly
    • HOA fee: $130 monthly
    Location
    • Region: Santa Clarita

    Financial & listing details

    • Price per square foot: $376/sqft
    • Tax assessed value: $660,383
    • Annual tax amount: $9,459
    • Road surface type: Paved

    Price history

    DateEventPrice
    1/25/2019Sold$592,000+0.4%$236/sqft
    Source: Public Record Report a problem
    12/19/2018Pending sale$589,900$236/sqft
    Source: Keller Williams Realty Encino-Sherman Oaks #SR18257766 Report a problem
    12/1/2018Price change$589,900-3.1%$236/sqft
    Source: Keller Williams Realty Encino-Sherman Oaks #SR18257766 Report a problem
    10/25/2018Price change$609,000-1%$243/sqft
    Source: Keller Williams Realty Encino-Sherman Oaks #SR18257766 Report a problem
    9/7/2018Listed for sale$615,000$246/sqft
    Source: Keller Williams Realty #SR18257766 Report a problem
    9/6/2018Pending sale$615,000$246/sqft
    Source: Keller Williams Realty Encino-Sherman Oaks #SR18257766 Report a problem
    8/27/2018Price change$615,000-2.4%$246/sqft
    Source: Keller Williams Realty Encino-Sherman Oaks #SR18257766 Report a problem
    8/1/2018Price change$629,900-0.8%$252/sqft
    Source: Keller Williams Realty Encino-Sherman Oaks #SR18257766 Report a problem
    6/16/2018Price change$635,000-2%$254/sqft
    Source: Coldwell Banker Gene Armstrong, Inc. #18-337534 Report a problem
    4/28/2018Listed for sale$648,000+6.2%$259/sqft
    Source: Coldwell Banker Gene Armstrong, Inc. #18-337534 Report a problem
    11/29/2007Sold$610,000+7%$244/sqft
    Source: Public Record Report a problem
    4/20/2007Sold$570,243-14.2%$228/sqft
    Source: Public Record Report a problem
    9/15/2005Sold$665,000$266/sqft
    Source: Public Record Report a problem

    Public tax history

    YearProperty taxesTax assessment
    2025$9,459 +4.5%$660,383 +2%
    2024$9,054 +3.2%$647,435 +2%
    2023$8,772 +2.1%$634,741 +2%
    2022$8,589 +1.8%$622,296 +2%
    2021$8,438 +1.1%$610,095 +1%
    2020$8,348 $603,840 -0.2%
    2019$8,348 +2%$605,000
    2018$8,184 $605,000
    2017$8,184 +0.5%$605,000 +9.2%
    2016$8,145 +10.9%$554,000 +8.2%
    2015$7,342 +17.9%$512,000 +11.1%
    2014$6,227 $461,000 +18.2%
    2012-- $390,000 -8.9%
    2011-- $428,200
    2010-- $428,200
    2009-- $428,200 -29.8%
    2008-- $610,000 -10.1%
    2007-- $678,300 +2%
    2006-- $665,000 +56.9%
    2005-- $423,754 +4%
    2004-- $407,300
    Find assessor info on the county website

    Neighborhood: Newhall

    Nearby schools

    GreatSchools rating
    Schools provided by the listing agent
    • District: Golden Valley Unified

    Source: The MLS. This data may not be complete. We recommend contacting the local school district to confirm school assignments for this home.

    Get a cash offer in 3 minutes
    Find out how much your home could sell for in as little as 3 minutes with a no-obligation cash offer.
    Estimated market value
    $940,500
    Get a cash offer in 3 minutes
    Find out how much your home could sell for in as little as 3 minutes with a no-obligation cash offer.
    Estimated market value
    $940,500