Open House Saturday and Sunday 12-2pm! Step into timeless charm with this captivating 1907 farmhouse that blends vintage character with modern flair. A sweeping covered front porch welcomes you home, wrapping gracefully to the dining area—perfect for morning coffee or sunset gatherings. Inside, soaring ceilings and a gallery-style hallway set the stage for your favorite artwork, highlighted by a stunning stained-glass window and an elegant open wooden staircase. The formal living and dining rooms impress with wood-wrapped picture windows, exposed beams, and beautiful natural light that creates a warm, inviting ambiance. The cozy family room offers plush comfort with sunny windows that bring the outdoors in—hardwoods waiting beneath the carpet. At the heart of the home, the chef’s kitchen dazzles with quartz countertops, subway tile backsplash, copper sink, stainless steel appliances, glass-front cabinetry, and a movable island with breakfast bar seating. A spacious mudroom provides abundant storage and a deep utility sink—ideal after gardening or outdoor adventures. Main floor office boasts a bright window and a half bath with pocket door. Upstairs, an open loft offers the perfect flex space for relaxing or movie nights, plus a convenient laundry closet with built-ins (washer and dryer included).The primary suite features designer paint, built-ins, a generous closet, and room for a sitting area retreat. Three additional spacious bedrooms boast excellent storage, charming built-ins, and brand-new carpet. Outside, enjoy a fully fenced yard bursting with blooms, paver patio space for outdoor dining or a firepit, and a delightful garden shed. With a two-car attached garage, an additional detached garage, and a location within walking distance to Rogers Park—and just 15 minutes to Hagg Lake—this home offers character, comfort, and convenience in one unforgettable package.
Sold
$573,000
2417 15th Ave, Forest Grove, OR 97116
4beds
2,156sqft
Residential, Single Family Residence
Built in 1907
0.31 Acres Lot
$577,800 Zestimate®
$266/sqft
$2,894 Estimated rent
Home value
$577,800
$549,000 - $612,000
$2,894/mo
Zestimate® history
Owner options
List your home for rent
$2,894/mo
Rent Zestimate®
Find your next renter with Zillow Rental Manager. Plus, with online applications, you can quickly screen prospective tenants – for free.
$2,894/mo
Rent Zestimate®
Refinance and save
$3,746/mo
Est. payment
Refinancing to a lower rate could help reduce your monthly payments and save thousands over the life of the loan.
$3,746/mo
Est. payment
Explore your selling options
Work with a Zillow partner agent
Leverage their expertise and Zillow's premium Showcase listings to get your home seen by more buyers.
Get startedList with your own agent
Get your home in front of millions of buyers by listing it on Zillow.
Learn how to do itSell it yourself
Take full control of how buyers see your home on Zillow by listing For Sale by Owner (FSBO).
List your homeWhat's special
Cozy family roomDeep utility sinkSoaring ceilingsWood-wrapped picture windowsExposed beamsBeautiful natural lightStainless steel appliances
Zillow last checked:
Listing updated:
Listed by:
Sarah Hesselman 503-313-0748,
Premiere Property Group, LLC,
Colten Hesselman 971-205-9470,
Premiere Property Group, LLC
Bought with:
Kristen Downer, 201253334
The Agency Portland
Source: RMLS (OR),MLS#: 135729938
Facts & features
Interior
Bedrooms & bathrooms
- Bedrooms: 4
- Bathrooms: 2
- Full bathrooms: 1
- Partial bathrooms: 1
- Main level bathrooms: 1
Rooms
- Room types: Loft, Laundry, Office, Bedroom 2, Bedroom 3, Dining Room, Family Room, Kitchen, Living Room, Primary Bedroom
Primary bedroom
- Features: Builtin Features, Closet Organizer, Hardwood Floors, Closet, Wallto Wall Carpet
- Level: Upper
Bedroom 2
- Features: Builtin Features, Closet Organizer, Closet, Wallto Wall Carpet
- Level: Upper
Bedroom 3
- Features: Builtin Features, Closet Organizer, Closet, Wallto Wall Carpet
- Level: Upper
Dining room
- Features: Beamed Ceilings, Hardwood Floors, Kitchen Dining Room Combo, High Ceilings, Wallto Wall Carpet
- Level: Main
Family room
- Features: Hardwood Floors, High Ceilings, Wallto Wall Carpet
- Level: Main
Kitchen
- Features: Dishwasher, Gas Appliances, Gourmet Kitchen, Island, Microwave, Free Standing Range, Free Standing Refrigerator, High Ceilings, Quartz, Tile Floor
- Level: Main
Living room
- Features: Beamed Ceilings, Hardwood Floors, Living Room Dining Room Combo, High Ceilings, Wallto Wall Carpet
- Level: Main
Office
- Features: Bathroom, Hardwood Floors, High Ceilings
- Level: Main
Heating
- Mini Split
Cooling
- Has cooling: Yes
Appliances
- Included: Dishwasher, Disposal, Free-Standing Gas Range, Free-Standing Refrigerator, Microwave, Stainless Steel Appliance(s), Washer/Dryer, Gas Appliances, Free-Standing Range, Gas Water Heater
- Laundry: Laundry Room
Features
- High Ceilings, High Speed Internet, Quartz, Built-in Features, Bathroom, Closet Organizer, Closet, Beamed Ceilings, Kitchen Dining Room Combo, Gourmet Kitchen, Kitchen Island, Living Room Dining Room Combo, Tile
- Flooring: Tile, Wall to Wall Carpet, Wood, Hardwood
- Windows: Double Pane Windows, Vinyl Frames
- Basement: Crawl Space
Interior area
- Total structure area: 2,156
- Total interior livable area: 2,156 sqft
Property
Parking
- Total spaces: 3
- Parking features: Driveway, On Street, Garage Door Opener, Attached, Detached
- Attached garage spaces: 3
- Has uncovered spaces: Yes
Accessibility
- Accessibility features: Minimal Steps, Accessibility
Features
- Levels: Two
- Stories: 2
- Patio & porch: Covered Deck, Deck, Patio, Porch
- Exterior features: Garden, Raised Beds, Yard
- Fencing: Fenced
- Has view: Yes
- View description: Territorial, Trees/Woods
Lot
- Size: 0.31 Acres
- Features: Level, Private, Trees, SqFt 10000 to 14999
Details
- Additional structures: SecondGarage
- Parcel number: R420191
- Zoning: RES
Construction
Type & style
- Home type: SingleFamily
- Architectural style: Farmhouse
- Property subtype: Residential, Single Family Residence
Materials
- Wood Siding
- Foundation: Concrete Perimeter
- Roof: Composition
Condition
- Updated/Remodeled
- New construction: No
- Year built: 1907
Utilities & green energy
- Sewer: Public Sewer
- Water: Public
- Utilities for property: Cable Connected
Community & HOA
Community
- Security: None
- Subdivision: Old Town
HOA
- Has HOA: No
Location
- Region: Forest Grove
Financial & listing details
- Price per square foot: $266/sqft
- Tax assessed value: $565,690
- Annual tax amount: $5,259
- Date on market: 3/5/2026
- Cumulative days on market: 4 days
- Listing terms: Cash,Conventional
- Road surface type: Paved
Price history
| Date | Event | Price |
|---|---|---|
| 4/8/2026 | Sold | $573,000+3.2%$266/sqft |
Source:  RMLS (OR) #135729938 Report a problem RMLS (OR) #135729938 Report a problem | ||
| 3/9/2026 | Pending sale | $555,000$257/sqft |
Source: RMLS (OR) #135729938 Report a problem | ||
| 3/5/2026 | Listed for sale | $555,000+136.6%$257/sqft |
Source: RMLS (OR) #135729938 Report a problem | ||
| 1/4/2016 | Sold | $234,600+46.6%$109/sqft |
Source: RMLS (OR) #15484996 Report a problem | ||
| 10/5/1998 | Sold | $160,000$74/sqft |
Source: Public Record Report a problem | ||
Public tax history
| Year | Property taxes | Tax assessment |
|---|---|---|
| 2025 | $5,260 +2.8% | $279,010 +3% |
| 2024 | $5,118 +3.7% | $270,890 +3% |
| 2023 | $4,937 +14.4% | $263,000 +3% |
| 2022 | $4,317 +1.3% | $255,340 |
| 2021 | $4,261 +0.5% | -- |
| 2020 | $4,238 +6.2% | $240,690 +6.9% |
| 2019 | $3,991 +6% | $225,080 +2.8% |
| 2018 | $3,763 | $218,950 +6.1% |
| 2017 | $3,763 +6.2% | $206,390 +3% |
| 2016 | $3,544 | $200,380 +3% |
| 2015 | $3,544 +4% | $194,550 +3% |
| 2014 | $3,408 +2.3% | $188,890 +3% |
| 2013 | $3,331 +3.2% | $183,390 +3% |
| 2012 | $3,228 +3.2% | $178,050 -20.5% |
| 2011 | $3,129 +0.8% | $223,920 -4.5% |
| 2010 | $3,104 +3.5% | $234,520 -4.9% |
| 2009 | $2,997 +3.5% | $246,590 -7.9% |
| 2008 | $2,896 +5% | $267,820 -4.2% |
| 2007 | $2,757 +6.9% | $279,470 +15.2% |
| 2006 | $2,580 +1.5% | $242,510 +19.7% |
| 2005 | $2,543 +1.8% | $202,570 +7.9% |
| 2004 | $2,499 +2.5% | $187,760 +2.7% |
| 2003 | $2,438 +8% | $182,880 +2.8% |
| 2002 | $2,258 +2.6% | $177,930 +3.7% |
| 2001 | $2,200 +19.3% | $171,610 +0.8% |
| 2000 | $1,845 | $170,260 |
Find assessor info on the county website
Neighborhood: 97116
Nearby homes
- $20,0003 bd1 ba1.3k sqft2409 15th Ave, Forest Grove, OR 97116Sold
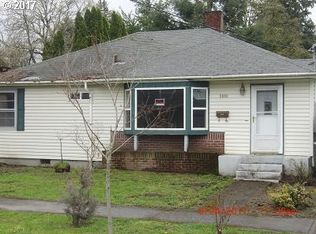
- $405,0002 bd1 ba1k sqft2418 16th Ave, Forest Grove, OR 97116Off Market
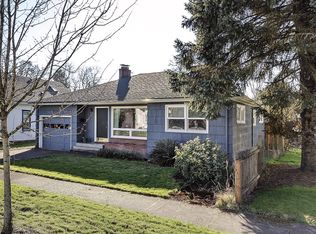
- $368,6002 bd2 ba1.4k sqft2424 16th Ave, Forest Grove, OR 97116Off Market
- $1,808,2005 bd5 ba3.3k sqft1504 Elm St, Forest Grove, OR 97116Off Market
- $345,8002 bd1 ba952 sqft2412 16th Ave, Forest Grove, OR 97116Off Market
- $805,5002 bd1 ba838 sqft2426 16th Ave, Forest Grove, OR 97116Off Market
- $380,7002 bd1 ba1k sqft2408 16th Ave, Forest Grove, OR 97116Off Market
- $459,0004 bd1 ba1.5k sqft2403 15th Ave, Forest Grove, OR 97116Sold
Nearby schools
GreatSchools rating
- 3/10Joseph Gale Elementary SchoolGrades: PK-4Distance: 0.6 mi
- 3/10Neil Armstrong Middle SchoolGrades: 7-8Distance: 1.4 mi
- 8/10Forest Grove High SchoolGrades: 9-12Distance: 1.7 mi
Schools provided by the listing agent
- Elementary: Joseph Gale
- Middle: Neil Armstrong
- High: Forest Grove
Source: RMLS (OR). This data may not be complete. We recommend contacting the local school district to confirm school assignments for this home.
Get a cash offer in 3 minutes
Find out how much your home could sell for in as little as 3 minutes with a no-obligation cash offer.
Estimated market value
$577,800
Get a cash offer in 3 minutes
Find out how much your home could sell for in as little as 3 minutes with a no-obligation cash offer.
Estimated market value
$577,800
- Oregon
- Washington County
- Forest Grove
- 97116
- 2417 15th Ave
