Skip main navigation
Off market
  • $1,832,500

    2417 Alcoa Hwy, Knoxville, TN 37920

    4beds
    5,084sqft
    Single Family Residence
    Built in 2001
    0.57 Acres Lot
    $1,832,500 Zestimate®
    $360/sqft
    $4,508 Estimated rent

    Home value

    $1,832,500

    $1.52M - $2.22M

    $4,508/mo

    Zestimate® history
    Loading
    Loading...

    Owner options

    List your home for rent

    $4,508/mo

    Rent Zestimate®

    Find your next renter with Zillow Rental Manager. Plus, with online applications, you can quickly screen prospective tenants – for free.

    Learn more

    $4,508/mo

    Rent Zestimate®

    Refinance and save

    $8,343/mo

    Est. payment

    Refinancing to a lower rate could help reduce your monthly payments and save thousands over the life of the loan.

    See today's rates

    $8,343/mo

    Est. payment

    Explore your selling options

    Work with a Zillow partner agent

    Leverage their expertise and Zillow's premium Showcase listings to get your home seen by more buyers.

    Get started

    List with your own agent

    Get your home in front of millions of buyers by listing it on Zillow.

    Learn how to do it

    Sell it yourself

    Take full control of how buyers see your home on Zillow by listing For Sale by Owner (FSBO).

    List your home

    What's special

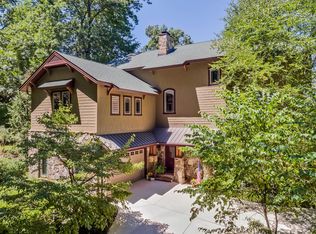
    Nature, Art and Water-lover's PARADISE! Very rare opportunity, One-owner lakefront home just minutes from downtown and the airport. Rich in history on the original legendary architect, Charles Barber's property, custom designed and built with genuine stone, post & beam construction, reclaimed wood and Italian porcelain tile. Private garden oasis, Multi-level decking and stunning water views. Open Kitchen w/ Commercial grade Viking gas stove/double oven. Grand Master on Main with beautiful updated bath and private Screened Porch. Meticulously maintained, well thought-out plan, LOW taxes. Every BR has a bath. Extensive millwork built-ins. A hidden mountain/lake home tucked right in to the heart of Knoxville. Come experience this amazing home and you'll never want to leave!

    This property is not currently displayed as for sale or rent on Zillow. This may be different from what's on other websites or public sources.

    Zillow last checked:

    Listing updated:

    Listed by:

    Sheri Good,

    Gables & Gates, REALTORS

    Bought with:

    Jon Brock, 261677

    Realty Executives Associates

    Source: East Tennessee Realtors,MLS#: 1011677MLS Logo

    Facts & features

    Interior

    Bedrooms & bathrooms
    • Bedrooms: 4
    • Bathrooms: 6
    • Full bathrooms: 4
    • 1/2 bathrooms: 2
    Rooms
    • Room types: Bonus Room
    Primary bedroom
    • Description: 20' ceiling, private porch, lake view
    • Level: Main
    • Area: 320 Square Feet
    • Dimensions: 20 x 16
    Bedroom 2
    • Description: Large walk-in closet, private bath
    • Level: Main
    • Area: 192 Square Feet
    • Dimensions: 16 x 12
    Bedroom 3
    • Description: Ash wood floor, Lake view, Display nooks
    • Level: Second
    • Area: 156 Square Feet
    • Dimensions: 13 x 12
    Bedroom 4
    • Description: Adjoining full bath, doors to Covd Porch
    • Level: Lower
    • Area: 180 Square Feet
    • Dimensions: 18 x 10
    Dining room
    • Description: Open and elegant
    • Level: Main
    • Area: 154 Square Feet
    • Dimensions: 14 x 11
    Family room
    • Description: Library - lots of light, overlooks Gt Rm
    • Level: Second
    • Area: 228 Square Feet
    • Dimensions: 19 x 12
    Garage
    • Description: Sealed floor/driveway
    • Level: Lower
    • Area: 483 Square Feet
    • Dimensions: 23 x 21
    Great room
    • Description: Soaring ceiling, oak floors, open beams
    • Level: Main
    • Area: 468 Square Feet
    • Dimensions: 26 x 18
    Kitchen
    • Description: Commercial grade cooking, wood ceiling
    • Level: Main
    • Area: 204 Square Feet
    • Dimensions: 17 x 12
    Media room
    • Description: Wood-burning FP, Reclaimed antique wood
    • Level: Lower
    • Area: 364 Square Feet
    • Dimensions: 26 x 14
    Office
    • Description: Relaxation Room, Breathtaking view, deck
    • Level: Second
    • Area: 120 Square Feet
    • Dimensions: 12 x 10
    Other
    • Description: Entry Hall
    • Level: Lower
    • Area: 108 Square Feet
    • Dimensions: 18 x 6
    Other
    • Description: Main Level Gallery Hall
    • Level: Main
    • Area: 78 Square Feet
    • Dimensions: 13 x 6
    Other
    • Description: Lower Level Covered Porch
    • Level: Lower
    • Area: 364 Square Feet
    • Dimensions: 26 x 14
    Other
    • Description: Mechanical Room, Safe conveys
    • Level: Lower
    • Area: 63 Square Feet
    • Dimensions: 9 x 7
    Rec room
    • Description: with Kitchenette, opens to Covered Porch
    • Level: Lower
    • Area: 336 Square Feet
    • Dimensions: 24 x 14
    Sunroom
    • Description: Tile floor, garden and lake views
    • Level: Main
    • Area: 120 Square Feet
    • Dimensions: 12 x 10
    Utility room
    • Description: Washer/Dryer convey, Sink/cabs/hanging
    • Level: Main
    • Area: 132 Square Feet
    • Dimensions: 12 x 11
    Heating
    • Central, Heat Pump, Natural Gas, Electric
    Cooling
    • Central Air, Ceiling Fan(s)
    Appliances
    • Included: Tankless Water Heater, Dishwasher, Disposal, Dryer, Microwave, Range, Refrigerator, Self Cleaning Oven, Washer
    Features
    • Walk-In Closet(s), Cathedral Ceiling(s), Kitchen Island, Pantry, Wet Bar, Eat-in Kitchen, Central Vacuum, Bonus Room
    • Flooring: Hardwood, Radiant Floors, Tile
    • Windows: Insulated Windows, ENERGY STAR Qualified Windows
    • Basement: Walk-Out Access,Finished
    • Number of fireplaces: 2
    • Fireplace features: Wood Burning, Gas Log
    Interior area
    • Total structure area: 5,084
    • Total interior livable area: 5,084 sqft

    Property

    Parking
    • Total spaces: 2
    • Parking features: Garage Door Opener, Attached, Basement
    • Attached garage spaces: 2
    Features
    • Exterior features: Balcony, Dock
    • Has view: Yes
    • View description: Trees/Woods
    • Has water view: Yes
    • Waterfront features: Lake/Water Access, Lake Front
    • Frontage type: Lakefront
    Lot
    • Size: 0.57 Acres
    • Dimensions: 50 x 130 IRR
    • Features: Irregular Lot, Rolling Slope
    Details
    • Parcel number: 122ib00502

    Construction

    Type & style
    • Home type: SingleFamily
    • Architectural style: Craftsman
    • Property subtype: Single Family Residence
    Materials
    • Other, Fiber Cement, Stone, Frame
    Condition
    • Year built: 2001

    Community & HOA

    Community
    • Security: Security System, Smoke Detector(s)
    • Subdivision: The Barber Estate Resub
    HOA
    • Has HOA: No
    Location
    • Region: Knoxville

    Financial & listing details

    • Price per square foot: $360/sqft
    • Date on market: 1/30/2018
    • Listing terms: New Loan,Cash,Conventional

    Price history

    DateEventPrice
    5/21/2018Sold$975,000$192/sqft
    Source: East Tennessee Realtors #1011677 Report a problem

    Public tax history

    Tax history is unavailable.

    Neighborhood: 37920

    Nearby schools

    GreatSchools rating
    Get a cash offer in 3 minutes
    Find out how much your home could sell for in as little as 3 minutes with a no-obligation cash offer.
    Estimated market value
    $1,832,500
    Get a cash offer in 3 minutes
    Find out how much your home could sell for in as little as 3 minutes with a no-obligation cash offer.
    Estimated market value
    $1,832,500