Skip main navigation
Off market
  • $516,600

    2417 Barton Ave, Richmond, VA 23222

    4beds
    2,454sqft
    Detached
    Built in 1918
    7,823 Square Feet Lot
    $516,600 Zestimate®
    $211/sqft
    $2,395 Estimated rent

    Home value

    $516,600

    $486,000 - $553,000

    $2,395/mo

    Zestimate® history
    Loading
    Loading...

    Owner options

    List your home for rent

    $2,395/mo

    Rent Zestimate®

    Find your next renter with Zillow Rental Manager. Plus, with online applications, you can quickly screen prospective tenants – for free.

    Learn more

    $2,395/mo

    Rent Zestimate®

    Refinance and save

    $3,245/mo

    Est. payment

    Refinancing to a lower rate could help reduce your monthly payments and save thousands over the life of the loan.

    See today's rates

    $3,245/mo

    Est. payment

    Explore your selling options

    Work with a Zillow partner agent

    Leverage their expertise and Zillow's premium Showcase listings to get your home seen by more buyers.

    Get started

    List with your own agent

    Get your home in front of millions of buyers by listing it on Zillow.

    Learn how to do it

    Sell it yourself

    Take full control of how buyers see your home on Zillow by listing For Sale by Owner (FSBO).

    List your home

    What's special

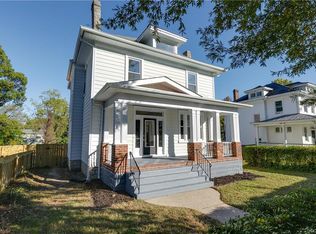
    Circa 1918 beautifully renovated three level spacious North side beauty! 2454 S.F. plus heated & cooled 410 S.F. two room areas basement, the third floor now finished. Open flow, all new windows but original front historic leaded glass windows & few square and rectangular original windows..noted in picture comments.. brand new vinyl siding, all new fencing, new bathrooms, brand new kitchen, 2 stairwells, Dominion added underground electric, no ugly wires! Underground water run off from new gutters. Wrap around charming porch! 2 balconies, upper and lower, new storm doors. Off street parking. Two new gas heating units. Gas water heater new. Designer glass subway tile in kitchen, CASCATA deep sink , upgraded sink faucets, garbage disposal, stainless steel appliances convey, Shaker cabinets SS knobs, upgraded modern light fixtures throughout. High ceilings.Original brass hinges and hardware restored . Friendly neighbors, quiet street. New gfi's. Delta fixtures. new whirlpool stainless steel appliances. City inspected through the various renovation stages. Move in ready. VCU is a hop skip & jump, downtown cultural action. Have permits and docs at house, please peruse. Won't last!

    This property is off market, which means it's not currently listed for sale or rent on Zillow. This may be different from what's available on other websites or public sources.

    Facts & features

    Interior

    Bedrooms & bathrooms
    • Bedrooms: 4
    • Bathrooms: 2
    • Full bathrooms: 2
    • Main level bathrooms: 1
    Heating
    • Heat pump, Electric, Gas
    Cooling
    • Central
    Appliances
    • Included: Dishwasher, Garbage disposal, Microwave, Range / Oven, Refrigerator
    • Laundry: Washer Hookup, Dryer Hookup
    Features
    • Ceiling Fan(s), Recessed Lighting, High Ceilings, Eat-in Kitchen, Formal Dining Room, Countertops - Granite/Stone
    • Flooring: Tile, Carpet, Hardwood
    • Windows: Storm Window(s), Lead Glass Windows
    • Basement: Partially finished
    • Attic: Walk-In, Partially Finished
    • Has fireplace: Yes
    Interior area
    • Structure area source: Other
    • Total interior livable area: 2,454 sqft
    • Finished area below ground: 531

    Property

    Features
    • Patio & porch: Deck, Porch, Wrap Around, Front Porch, Front Full
    • Exterior features: Vinyl
    • Fencing: Fenced, Partial, Picket
    • Has view: Yes
    • View description: City
    • Frontage length: 0.0000
    Lot
    • Size: 7,823 Square Feet
    • Features: Level, City View, Fenced/Enclosed, Street Lights
    Details
    • Parcel number: N0000543020
    • Zoning: R-53
    • Zoning description: R-53

    Construction

    Type & style
    • Home type: SingleFamily
    • Architectural style: Craftsman
    • Property subtype: Detached
    Materials
    • Wood
    • Foundation: Crawl/Raised
    • Roof: Metal
    Condition
    • Year built: 1918

    Utilities & green energy

    • Sewer: Public Sewer
    • Water: Public Water

    Community & HOA

    Community
    • Security: Smoke Detector(s)
    Location
    • Region: Richmond

    Financial & listing details

    • Price per square foot: $211/sqft
    • Tax assessed value: $495,000
    • Annual tax amount: $5,940

    Price history

    DateEventPrice
    1/24/2020Sold$353,000-1.9%$144/sqft
    Source: CVRMLS #1933126 Report a problem
    12/8/2019Pending sale$359,999$147/sqft
    Source: RE/MAX Commonwealth #1933126 Report a problem
    10/20/2019Listed for sale$359,999+136.8%$147/sqft
    Source: RE/MAX Commonwealth #1933126 Report a problem
    12/27/2018Sold$152,000-4.9%$62/sqft
    Source: CVRMLS #1839800 Report a problem
    11/30/2018Listed for sale$159,900+68.3%$65/sqft
    Source: Front Door Realty Group LLC #1839800 Report a problem
    9/23/2016Sold$95,000-52.5%$39/sqft
    Source: Public Record Report a problem
    11/1/2010Listing removed$200,000$81/sqft
    Source: Exit First Realty #1012747 Report a problem
    4/17/2010Price change$200,000+42.9%$81/sqft
    Source: Exit First Realty #1012747 Report a problem
    3/13/2010Listed for sale$140,000$57/sqft
    Source: Vflyer Report a problem
    1/16/2010Listing removed$140,000$57/sqft
    Source: Vflyer Report a problem
    11/22/2009Listed for sale$140,000+8.5%$57/sqft
    Source: Vflyer Report a problem
    12/7/2008Listing removed$129,000$53/sqft
    Source: Listhub #2838752 Report a problem
    11/20/2008Listed for sale$129,000+22.9%$53/sqft
    Source: Listhub #2838752 Report a problem
    7/11/2008Sold$105,000-13%$43/sqft
    Source: Public Record Report a problem
    3/21/2005Sold$120,750+33.4%$49/sqft
    Source: Public Record Report a problem
    5/19/2004Sold$90,529+20.7%$37/sqft
    Source: Public Record Report a problem
    8/31/1998Sold$75,000+212.5%$31/sqft
    Source: Public Record Report a problem
    4/15/1996Sold$24,000$10/sqft
    Source: Public Record Report a problem

    Public tax history

    YearProperty taxesTax assessment
    2025$5,940 +4.2%$495,000 +4.2%
    2024$5,700 +6.7%$475,000 +6.7%
    2023$5,340 $445,000
    2022$5,340 +19.6%$445,000 +19.6%
    2021$4,464 +3.6%$372,000 +3.6%
    2020$4,308 +158.3%$359,000 +158.3%
    2019$1,668 +4.5%$139,000 +4.5%
    2018$1,596 -25.2%$133,000 +0.8%
    2017$2,135 $132,000 +11.9%
    2016$2,135 $118,000 +3.5%
    2015$2,135 $114,000
    2014$2,135 $114,000
    2013-- $114,000 -4.2%
    2012-- $119,000 -10.5%
    2011-- $133,000
    2010-- $133,000 -28.5%
    2009-- $186,000
    2008-- $186,000 +16.3%
    2007-- $160,000 -8.7%
    2006-- $175,200 +52.3%
    2005-- $115,000 +26.1%
    2003-- $91,200 +5.1%
    2002-- $86,800 +6%
    2001$1,171 $81,880
    Find assessor info on the county website

    Neighborhood: Northern Barton Heights

    Nearby schools

    GreatSchools rating
    Schools provided by the listing agent
    • Elementary: Overby-Sheppard
    • Middle: Henderson
    • High: John Marshall

    Source: The MLS. This data may not be complete. We recommend contacting the local school district to confirm school assignments for this home.

    Get a cash offer in 3 minutes
    Find out how much your home could sell for in as little as 3 minutes with a no-obligation cash offer.
    Estimated market value
    $516,600
    Get a cash offer in 3 minutes
    Find out how much your home could sell for in as little as 3 minutes with a no-obligation cash offer.
    Estimated market value
    $516,600