Escape to your own private three-acre retreat in the highly sought-after Hickory School District. This nearly 4,000 sq. ft. contemporary home blends comfort, luxury, and functionality with soaring vaulted ceilings, floor-to-ceiling windows, and abundant natural light. The spacious first-floor primary suite offers direct deck access and a beautifully updated spa-like bath. Enjoy cozy evenings by the wood-burning cook stove, designed for both warmth and cooking, and entertain on the incredible 2,000 sq. ft. deck overlooking the fenced backyard. Recent updates include fresh paint, new LVP flooring, upgraded electrical panel, encapsulated crawl space, and numerous smart improvements throughout.
Sold
$895,000
2417 Baum Rd, Chesapeake, VA 23322
4beds
3,985sqft
Single Family Residence
Built in 1999
3 Acres Lot
$898,400 Zestimate®
$225/sqft
$4,109 Estimated rent
Home value
$898,400
$853,000 - $943,000
$4,109/mo
Zestimate® history
Owner options
List your home for rent
$4,109/mo
Rent Zestimate®
Find your next renter with Zillow Rental Manager. Plus, with online applications, you can quickly screen prospective tenants – for free.
$4,109/mo
Rent Zestimate®
Refinance and save
$5,877/mo
Est. payment
Refinancing to a lower rate could help reduce your monthly payments and save thousands over the life of the loan.
$5,877/mo
Est. payment
Explore your selling options
Work with a Zillow partner agent
Leverage their expertise and Zillow's premium Showcase listings to get your home seen by more buyers.
Get startedList with your own agent
Get your home in front of millions of buyers by listing it on Zillow.
Learn how to do itSell it yourself
Take full control of how buyers see your home on Zillow by listing For Sale by Owner (FSBO).
List your homeWhat's special
Smart upgrades throughoutNew lvp flooringFresh paintVaulted ceilingsFloor-to-ceiling windowsUpgraded primary suiteSpa-like bath
Zillow last checked:
Listing updated:
Listed by:
Melissa Zendrosky,
Prodigy Realty 757-805-2515
Bought with:
Sean Powell
Redfin Corporation
Source: REIN Inc.,MLS#: 10631624
Facts & features
Interior
Bedrooms & bathrooms
- Bedrooms: 4
- Bathrooms: 4
- Full bathrooms: 4
Rooms
- Room types: 1st Floor BR, 1st Floor Primary BR, Office/Study, Utility Room, Workshop
Primary bedroom
- Level: First
Heating
- Heat Pump, Zoned
Cooling
- Heat Pump, Zoned
Appliances
- Included: Dishwasher, Disposal, Dryer, Microwave, Electric Range, Refrigerator, Washer, Water Softener, Electric Water Heater
- Laundry: Dryer Hookup, Washer Hookup
Features
- Cathedral Ceiling(s), Primary Sink-Double, Ceiling Fan(s), Pantry
- Flooring: Carpet, Laminate/LVP
- Basement: Crawl Space
- Attic: Walk-In
- Has fireplace: No
- Fireplace features: Wood Burning Stove
Interior area
- Total interior livable area: 3,985 sqft
Property
Parking
- Total spaces: 2
- Parking features: Garage Att 2 Car, Oversized
- Attached garage spaces: 2
Features
- Stories: 2
- Pool features: None
- Has spa: Yes
- Spa features: Bath
- Fencing: Back Yard,Fenced
- Waterfront features: Not Waterfront
Lot
- Size: 3 Acres
Details
- Parcel number: 1100000000275
- Zoning: A1
Construction
Type & style
- Home type: SingleFamily
- Architectural style: Contemp
- Property subtype: Single Family Residence
Materials
- Vinyl Siding
- Roof: Asphalt Shingle
Condition
- New construction: No
- Year built: 1999
Utilities & green energy
- Sewer: Septic Tank
- Water: Well
Community & HOA
Community
- Subdivision: Hickory
HOA
- Has HOA: No
Location
- Region: Chesapeake
Financial & listing details
- Price per square foot: $225/sqft
- Tax assessed value: $832,100
- Annual tax amount: $9,333
- Date on market: 4/24/2026
Price history
Price history is unavailable.
Public tax history
| Year | Property taxes | Tax assessment |
|---|---|---|
| 2025 | $8,404 -3.3% | $832,100 -3.3% |
| 2024 | $8,692 +5.9% | $860,600 +5.9% |
| 2023 | $8,209 +9.1% | $812,800 +13.4% |
| 2022 | $7,527 +19.2% | $716,900 +19.2% |
| 2021 | $6,314 | $601,300 -1.9% |
| 2020 | -- | $612,800 -0.4% |
| 2019 | $6,458 +7.5% | $615,000 +7.5% |
| 2018 | $6,006 +3.6% | $572,000 +3.6% |
| 2017 | $5,799 | $552,300 |
| 2016 | $5,799 +4.7% | $552,300 +4.7% |
| 2015 | $5,538 | $527,400 |
| 2014 | $5,538 | $527,400 |
| 2013 | $5,538 | $527,400 |
| 2012 | $5,538 -1.7% | $527,400 -1.7% |
| 2011 | $5,632 -2.7% | $536,400 -2.7% |
| 2010 | $5,790 -5.2% | $551,400 -5.2% |
| 2009 | $6,105 | $581,400 |
| 2008 | $6,105 -5.6% | $581,400 -4.7% |
| 2007 | $6,465 +7.1% | $609,900 +12.2% |
| 2006 | $6,034 +51.7% | $543,600 +75% |
| 2004 | $3,977 +9.4% | $310,700 +7.7% |
| 2003 | $3,636 +10.6% | $288,600 +10.6% |
| 2002 | $3,289 +6.9% | $261,000 +6.9% |
| 2001 | $3,077 | $244,200 |
Find assessor info on the county website
Neighborhood: Pleasant Grove East
Nearby homes
- $897,1005 bd4 ba3.2k sqft2409 Baum Rd, Chesapeake, VA 23322Off Market
- $922,8004 bd3 ba1.7k sqft2425 Baum Rd, Chesapeake, VA 23322Off Market
- $823,7003 bd3 ba3.1k sqft2433 Baum Rd, Chesapeake, VA 23322Off Market
- $908,0004 bd3 ba2.7k sqft2401 Baum Rd, Chesapeake, VA 23322Off Market
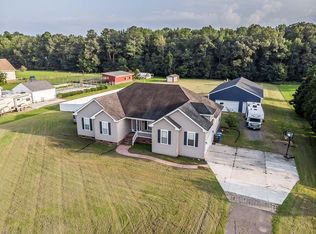
- $617,3003 bd2 ba2.2k sqft2355 Baum Rd, Chesapeake, VA 23322Off Market
- $580,0005 bd3 ba2.8k sqft2441 Baum Rd, Chesapeake, VA 23322Sold
- $769,2004 bd4 ba4.3k sqft2351 Baum Rd, Chesapeake, VA 23322Off Market
- $551,1003 bd2 ba1.7k sqft2449 Baum Rd, Chesapeake, VA 23322Off Market
Nearby schools
GreatSchools rating
- 10/10Hickory Elementary SchoolGrades: PK-5Distance: 6.3 mi
- 9/10Hickory Middle SchoolGrades: 6-8Distance: 7.6 mi
- 9/10Hickory High SchoolGrades: 9-12Distance: 7.4 mi
Schools provided by the listing agent
- Elementary: Hickory Elementary
- Middle: Hickory Middle
- High: Hickory
Source: REIN Inc.. This data may not be complete. We recommend contacting the local school district to confirm school assignments for this home.
Sell for more on Zillow
Get a Zillow Showcase℠ listing at no additional cost and you could sell for .
$898,400
2% more
+$17,968
With Zillow Showcase(estimated)
$916,368
Sell for more on Zillow
Get a Zillow Showcase℠ listing at no additional cost and you could sell for .
$898,400
2% more
+$17,968
With Zillow Showcase(estimated)
$916,368
