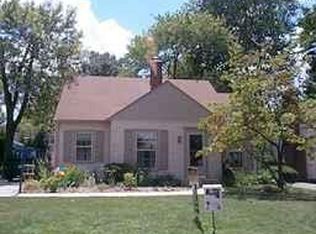
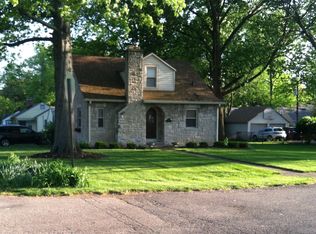
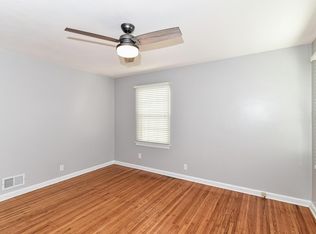
Welcome home to this beautifully updated 3-bedroom, 2-bathroom Broad Ripple bungalow, perfectly situated on a quiet dead-end street! This rare find features a desirable primary suite with its own private bathroom, gorgeous hardwood floors throughout, an updated kitchen with stainless steel appliances, and a brand new HVAC system for added peace of mind. The updated finished basement is the perfect extension of your living space, complete with custom built-ins, an electric fireplace, and a wine fridge, making it ideal for entertaining or relaxing. The unfinished portion offers abundant storage or the perfect space for a home gym or workshop. Step outside through the convenient mudroom to your backyard oasis featuring a spacious deck, a fully fenced backyard, and plenty of room for pets, play, or gatherings. A detached 2-car garage adds even more convenience and functionality. Enjoy easy access to the Nickel Plate Trail right from the neighborhood and take advantage of being within walking distance of the outdoor Broad Ripple Farmers Market, as well as just minutes from Broad Ripple's favorite restaurants, shops, parks, and entertainment. This move-in-ready home offers the perfect blend of character, modern updates, and an unbeatable location. Don't miss your opportunity to own this Broad Ripple gem!
Sold
Zillow last checked:
Listing updated:
Bought with:
Marcia Souers
eXp Realty, LLC
Source: MIBOR as distributed by MLS GRID,MLS#: 22111033
Price history
| Date | Event | Price |
|---|---|---|
| 9/2/2026 | Sold | $385,000-2.5%$156/sqft |
Source:  MIBOR as distributed by MLS GRID #22111033 Report a problem MIBOR as distributed by MLS GRID #22111033 Report a problem | ||
| 8/5/2026 | Pending sale | $395,000$160/sqft |
Source: MIBOR as distributed by MLS GRID #22111033 Report a problem | ||
| 7/25/2026 | Listed for sale | $395,000$160/sqft |
Source: MIBOR as distributed by MLS GRID #22111033 Report a problem | ||
| 7/15/2026 | Pending sale | $395,000$160/sqft |
Source: MIBOR as distributed by MLS GRID #22111033 Report a problem | ||
| 7/9/2026 | Listed for sale | $395,000+73.2%$160/sqft |
Source: MIBOR as distributed by MLS GRID #22111033 Report a problem | ||
| 2/11/2019 | Sold | $228,000-5%$92/sqft |
Source: MIBOR as distributed by MLS GRID #21599547 Report a problem | ||
| 1/14/2019 | Pending sale | $239,900$97/sqft |
Source: MIBOR REALTOR Association #21599547 Report a problem | ||
| 12/2/2018 | Price change | $239,900-2%$97/sqft |
Source: MIBOR REALTOR Association #21599547 Report a problem | ||
| 11/6/2018 | Price change | $244,900-2%$99/sqft |
Source: MIBOR REALTOR Association #21599547 Report a problem | ||
| 10/5/2018 | Listed for sale | $249,900+36.6%$101/sqft |
Source: MIBOR REALTOR Association #21599547 Report a problem | ||
| 5/12/2008 | Listing removed | $182,900$74/sqft |
Source: Visual Tour #2822124 Report a problem | ||
| 4/23/2008 | Listed for sale | $182,900$74/sqft |
Source: Visual Tour #2822124 Report a problem | ||
Get a cash offer in 3 minutes
Find out how much your home could sell for in as little as 3 minutes with a no-obligation cash offer.
Estimated market value
$386,200
