Virtually Staged. Lovely Corner Lot! Caring for aging parents or have a young adult child still at home? This one story, Next Gen home has four bedrooms, three baths and a two car garage. There is a separate entrance for a Next Gen Bedroom, living room and kitchenette, giving the sense of privacy and independence within proximity. This home comes fully equipped with Everything Included Features like new appliances, quartz countertops throughout and oversized tile flooring in the wet areas. Hamilton Bluff is a new master-planned community of single-family homes for sale in Lake Hamilton, FL. Amenities include: a swimming pool, clubhouse, picnic area, tot lot, and soccer field. Close to major roads, Legoland, East Central Park, fishing, hiking and trails.
Pending
Price cut: $5K (6/19)
$348,490
2417 BLUESTONE ROAD, HAINES CITY, FL 33844
4beds
2,109sqft
Single Family Residence
Built in 2026
6,098 Square Feet Lot
$347,900 Zestimate®
$165/sqft
$51/mo HOA
What's special
One storyThree bathsFour bedroomsNew appliancesQuartz countertops throughoutCorner lotTwo car garage
- 88 days
- 29
- 1
Zillow last checked:
Listing updated:
Listed by:
Ben Goldstein 407-310-7677,
LENNAR REALTY 800-229-0611
Source: Stellar MLS,MLS#: O6417511 Originating MLS: Orlando Regional
Originating MLS: Orlando Regional
Facts & features
Interior
Bedrooms & bathrooms
- Bedrooms: 4
- Bathrooms: 3
- Full bathrooms: 3
Rooms
- Room types: Family Room, Utility Room
Primary bedroom
- Features: Walk-In Closet(s)
- Level: Second
- Area: 168 Square Feet
- Dimensions: 12x14
Bedroom 2
- Features: Built-in Closet
- Level: Second
- Area: 110 Square Feet
- Dimensions: 11x10
Bedroom 3
- Features: Built-in Closet
- Level: Second
- Area: 110 Square Feet
- Dimensions: 11x10
Bedroom 4
- Features: Built-in Closet
- Level: Second
- Area: 110 Square Feet
- Dimensions: 11x10
Dining room
- Level: First
- Area: 48 Square Feet
- Dimensions: 6x8
Great room
- Level: First
- Area: 406 Square Feet
- Dimensions: 14x29
Kitchen
- Level: First
- Area: 182 Square Feet
- Dimensions: 13x14
Kitchen
- Level: Second
- Area: 72 Square Feet
- Dimensions: 8x9
Living room
- Level: First
- Area: 169 Square Feet
- Dimensions: 13x13
Heating
- Central, Electric
Cooling
- Central Air
Appliances
- Included: Dishwasher, Disposal, Dryer, Microwave, Range, Refrigerator, Washer
- Laundry: Inside
Features
- In Wall Pest System, Kitchen/Family Room Combo, Open Floorplan, Primary Bedroom Main Floor, Solid Surface Counters, Solid Wood Cabinets, Thermostat, Walk-In Closet(s)
- Flooring: Carpet, Ceramic Tile
- Doors: Sliding Doors
- Has fireplace: No
Interior area
- Total structure area: 2,851
- Total interior livable area: 2,109 sqft
Video & virtual tour
Property
Parking
- Total spaces: 2
- Parking features: Driveway, Garage Door Opener
- Attached garage spaces: 2
- Has uncovered spaces: Yes
- Details: Garage Dimensions: 19x20
Features
- Levels: One
- Stories: 1
- Patio & porch: Patio, Porch
- Exterior features: Irrigation System
Lot
- Size: 6,098 Square Feet
Details
- Parcel number: 272815822502041100
- Special conditions: None
Construction
Type & style
- Home type: SingleFamily
- Property subtype: Single Family Residence
Materials
- Block, Stucco
- Foundation: Slab
- Roof: Shingle
Condition
- Completed
- New construction: Yes
- Year built: 2026
Details
- Builder model: Freedom
- Builder name: Lennar Homes
Utilities & green energy
- Sewer: Public Sewer
- Water: Public
- Utilities for property: Cable Available, Cable Connected, Electricity Available, Electricity Connected, Fiber Optics, Public, Street Lights, Underground Utilities
Community & HOA
Community
- Features: Clubhouse, Playground, Pool
- Security: Smoke Detector(s)
- Pet fee: $0 monthly
- Subdivision: LAKE HAMILTON 50'S
HOA
- Has HOA: Yes
- Amenities included: Clubhouse, Playground, Pool, Trail(s)
- Services included: Reserve Fund, Private Road
- HOA fee: $51 monthly
- HOA name: PREMIER COMMUNITY MGMT / TRISTAN RAFOOL
Location
- Region: Haines City
Financial & listing details
- Price per square foot: $165/sqft
- Annual tax amount: $32
- Date on market: 6/16/2026
- Cumulative days on market: 44 days
- Listing terms: Cash,Conventional,FHA,USDA Loan,VA Loan
- Ownership: Fee Simple
- Total actual rent: 0
- Electric utility on property: Yes
- Road surface type: Paved, Asphalt
Estimated market value
$347,900
$331,000 - $365,000
$2,363/mo
Price history
| Date | Event | Price |
|---|---|---|
| 6/29/2026 | Pending sale | $348,490$165/sqft |
Source:  Stellar MLS #O6417511 Report a problem Stellar MLS #O6417511 Report a problem | ||
| 6/19/2026 | Price change | $348,490-1.4%$165/sqft |
Source: Stellar MLS #O6417511 Report a problem | ||
| 6/15/2026 | Price change | $353,490+1.4%$168/sqft |
Source:  Lennar Homes Report a problem Lennar Homes Report a problem | ||
| 6/13/2026 | Listed for sale | $348,490$165/sqft |
Source: Lennar Homes Report a problem | ||
Public tax history
Tax history is unavailable.
Monthly payment
Est. payment
Payment breakdown
Explore the cost of this home by adjusting the details. Changes won't be saved.Climate risks
Neighborhood: 33844
Nearby schools
Schools provided by the listing agent
- Elementary: Alta Vista Elem
- Middle: Lake Marion Creek Middle
- High: Haines City Senior High
Source: Stellar MLS. This data may not be complete. We recommend contacting the local school district to confirm school assignments for this home.
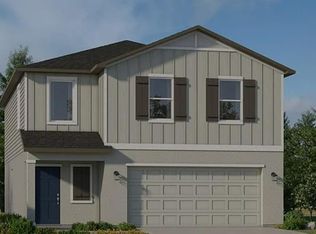
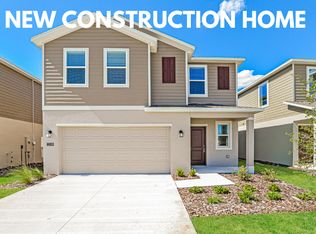
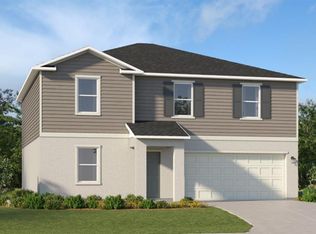
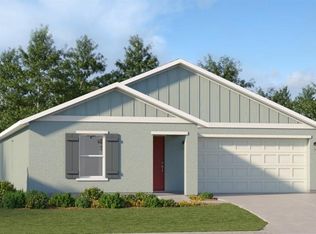
Similar homes
- $348,9905 bd3 ba2.3k sqft2439 BLUESTONE ROAD, HAINES CITY, FL 33844New Construction
 Stellar MLS
 - from $370,4904 bd3 ba2.1k sqftFreedom Plan, Hamilton Bluff : Estate Key Collection, Haines City, FL 33844New Construction
 Lennar Homes
 - $352,4995 bd3 ba2.4k sqft1577 SAGE AVENUE, HAINES CITY, FL 33844New Construction
 Stellar MLS
 - $357,9995 bd3 ba2.4k sqft1747 VANILLA STREET, HAINES CITY, FL 33844New ConstructionStellar MLS
- $350,4904 bd2 ba1.8k sqft2490 AVEENO AVENUE, HAINES CITY, FL 33844New ConstructionMLS ID #O6437965, Stephen Cline, DR HORTON REALTY OF CENTRAL FLORIDA LLC. Stellar MLS
- $291,9904 bd3 ba1.9k sqft2703 GINGER LANE, HAINES CITY, FL 33844New ConstructionStellar MLS
- $362,9004 bd3 ba2.1k sqft101 KAYAK AVENUE, HAINES CITY, FL 33844For SaleMLS ID #G5107581, Susan Moeller, FUTURE HOME REALTY INC. Stellar MLS
- $359,9995 bd3 ba2.4k sqft6059 PRAIRIE RUN, HAINES CITY, FL 33844New ConstructionMLS ID #TB8535260, Michael Human, CASA FRESCA REALTY. Stellar MLS
- $287,9903 bd2 ba1.5k sqft1183 CUMBERLAND TRAIL DRIVE, HAINES CITY, FL 33844New ConstructionStellar MLS
- $274,9904 bd2 ba1.7k sqft2102 PARSLEY DRIVE, HAINES CITY, FL 33844New ConstructionStellar MLS
- $337,9904 bd2 ba1.8k sqft2317 ROCK DRIVE, POINCIANA, FL 34759New ConstructionStellar MLS
- $359,9905 bd3 ba2.2k sqft621 BROADOAK DRIVE, DUNDEE, FL 33838New ConstructionStellar MLS
- $349,9904 bd3 ba2k sqft4144 SILKTREE COURT, POINCIANA, FL 34759New ConstructionStellar MLS
- $355,4904 bd3 ba2.3k sqft2603 LASSO LOOP, EAGLE LAKE, FL 33839New ConstructionStellar MLS
- $323,9905 bd3 ba2.1k sqft6260 BOTTICELLA BOULEVARD, WINTER HAVEN, FL 33884New ConstructionStellar MLS
- $342,6254 bd2 ba1.8k sqft216 SPOONBILL DRIVE, KISSIMMEE, FL 34759New ConstructionMLS ID #O6421165, Stephen Cline, DR HORTON REALTY OF CENTRAL FLORIDA LLC. Stellar MLS
