MOTIVATED SELLER BRING OFFERS! Welcome to 18 at Ute Creek Condos - where low-maintenance living meets modern design and functional space. Built in 2024, this ground-level residence offers the convenience of single-level living with the bonus of a tandem 2-car garage and an impressive 8x20 flex space rarely found in condo living. Inside, a light-filled open layout blends comfort and sophistication. The kitchen anchors the home with quartz countertops, a generous center island, 42" cabinetry, and stainless appliances - ideal for entertaining or everyday ease. The adjacent living space features a cozy fireplace and seamless access to your private patio,. The thoughtfully designed floorplan includes two bedrooms and two bathrooms, plus a dedicated office/study that provides flexibility for remote work or creative pursuits. The primary suite offers a true retreat experience, complete with a spa-style five-piece bath and generous walk-in closet. One of the standout features is the oversized 8x20 bonus room - perfect for a home gym, workshop, storage studio, or second workspace. Combined with the attached tandem garage, this home delivers space rarely available in similar properties. Located just minutes from Ute Creek Golf Course, dining, shopping, and convenient access to HWY 66, 287, and I-25, this property balances lifestyle and accessibility. Modern construction. Energy-efficient mechanicals. Lock-and-leave simplicity. A rare opportunity to own newer construction in one of Longmont's most desirable corridors.
Sold for $440,000
$440,000
2417 Calais Dr #19-D, Longmont, CO 80504
2beds
1,558sqft
Condominium
Built in 2024
-- sqft lot
$436,900 Zestimate®
$282/sqft
$2,800 Estimated rent
Home value
$436,900
$411,000 - $463,000
$2,800/mo
Zestimate® history
Owner options
List your home for rent
$2,800/mo
Rent Zestimate®
Find your next renter with Zillow Rental Manager. Plus, with online applications, you can quickly screen prospective tenants – for free.
$2,800/mo
Rent Zestimate®
Refinance and save
$2,956/mo
Est. payment
Refinancing to a lower rate could help reduce your monthly payments and save thousands over the life of the loan.
$2,956/mo
Est. payment
Explore your selling options
Work with a Zillow partner agent
Leverage their expertise and Zillow's premium Showcase listings to get your home seen by more buyers.
Get startedList with your own agent
Get your home in front of millions of buyers by listing it on Zillow.
Learn how to do itSell it yourself
Take full control of how buyers see your home on Zillow by listing For Sale by Owner (FSBO).
List your homeWhat's special
Zillow last checked:
Listing updated:
Listed by:
Heather Berry 303-827-8659,
LoKation Real Estate-Longmont
Bought with:
Timmy Duggan, 100050236
RE/MAX of Boulder, Inc
Source: IRES as distributed by MLS GRID,MLS#: 1053238
Facts & features
Interior
Bedrooms & bathrooms
- Bedrooms: 2
- Bathrooms: 2
- Full bathrooms: 2
- Main level bathrooms: 2
Primary bedroom
- Description: Carpet
- Features: 5 Piece Primary Bath
- Level: Main
- Area: 216 Square Feet
- Dimensions: 18 x 12
Bedroom 2
- Description: Carpet
- Level: Main
- Area: 120 Square Feet
- Dimensions: 10 x 12
Dining room
- Description: Luxury Vinyl
- Level: Main
- Area: 63 Square Feet
- Dimensions: 7 x 9
Kitchen
- Description: Luxury Vinyl
- Level: Main
- Area: 96 Square Feet
- Dimensions: 8 x 12
Living room
- Description: Luxury Vinyl
- Level: Main
- Area: 360 Square Feet
- Dimensions: 18 x 20
Heating
- Forced Air
Cooling
- Central Air, Ceiling Fan(s)
Appliances
- Included: Electric Range, Dishwasher, Refrigerator, Washer, Dryer, Microwave, Disposal
- Laundry: Washer/Dryer Hookup
Features
- Eat-in Kitchen, Separate Dining Room, Open Floorplan, Walk-In Closet(s), Kitchen Island
- Doors: French Doors, 6-Panel Doors
- Basement: None
- Has fireplace: Yes
- Fireplace features: Electric
Interior area
- Total structure area: 1,558
- Total interior livable area: 1,558 sqft
- Finished area above ground: 1,558
Property
Parking
- Total spaces: 2
- Parking features: Attached, Tandem
- Attached garage spaces: 2
- Details: Attached
Accessibility
- Accessibility features: No Stairs, Main Floor Bath, Accessible Bedroom, Main Level Laundry
Features
- Levels: One
- Stories: 1
- Entry location: 1st Floor
- Patio & porch: Patio
- Exterior features: Balcony
- Has view: Yes
- View description: Mountain(s), City
Lot
- Features: Paved, Curbs, Gutters, Sidewalks, Street Light
Details
- Parcel number: R0617488
- Zoning: SFR
- Special conditions: Private Owner
Construction
Type & style
- Home type: Condo
- Architectural style: Contemporary
- Property subtype: Condominium
- Attached to another structure: Yes
Materials
- Frame, Brick
- Roof: Composition
Condition
- New construction: No
- Year built: 2024
Utilities & green energy
- Electric: City of Longmont
- Gas: Xcel
- Sewer: Public Sewer
- Water: City
- Utilities for property: Natural Gas Available, Electricity Available, Cable Available, High Speed Avail
Community & HOA
Community
- Features: None
- Subdivision: 18 At Ute Creek Condos
HOA
- Has HOA: Yes
- Services included: Common Amenities, Snow Removal, Management, Water, Insurance, Sewer
- HOA fee: $390 monthly
- HOA name: 18 At Ute Creek - Sentry Mgmt
- HOA phone: 303-444-1456
Location
- Region: Longmont
Financial & listing details
- Price per square foot: $282/sqft
- Annual tax amount: $3,248
- Date on market: 3/7/2026
- Listing terms: Cash,Conventional
- Electric utility on property: Yes
- Road surface type: Asphalt, Concrete
Price history
| Date | Event | Price |
|---|---|---|
| 6/16/2026 | Sold | $440,000-4.3%$282/sqft |
Source:  IRES as distributed by MLS GRID #1053238 Report a problem IRES as distributed by MLS GRID #1053238 Report a problem | ||
| 5/29/2026 | Pending sale | $460,000$295/sqft |
Source:  REcolorado as distributed by MLS GRID #IR1053238 Report a problem REcolorado as distributed by MLS GRID #IR1053238 Report a problem | ||
| 4/4/2026 | Price change | $460,000-1.1%$295/sqft |
Source: IRES as distributed by MLS GRID #1053238 Report a problem | ||
| 3/7/2026 | Price change | $465,000-1.1%$298/sqft |
Source: REcolorado as distributed by MLS GRID #IR1053238 Report a problem | ||
| 1/21/2026 | Price change | $470,000-2.1%$302/sqft |
Source: IRES as distributed by MLS GRID #1047738 Report a problem | ||
| 11/22/2025 | Listed for sale | $480,000-2%$308/sqft |
Source: IRES as distributed by MLS GRID #1047738 Report a problem | ||
| 9/24/2025 | Listing removed | $490,000$315/sqft |
Source: IRES as distributed by MLS GRID #1034566 Report a problem | ||
| 8/3/2025 | Price change | $490,000-1%$315/sqft |
Source: IRES as distributed by MLS GRID #1034566 Report a problem | ||
| 7/12/2025 | Price change | $495,000-0.8%$318/sqft |
Source: IRES as distributed by MLS GRID #1034566 Report a problem | ||
| 3/5/2025 | Price change | $499,000-3.1%$320/sqft |
Source: IRES as distributed by MLS GRID #1022640 Report a problem | ||
| 12/18/2024 | Price change | $515,000-1.9%$331/sqft |
Source: IRES as distributed by MLS GRID #1022640 Report a problem | ||
| 11/22/2024 | Listed for sale | $525,000+6.7%$337/sqft |
Source: IRES as distributed by MLS GRID #1022640 Report a problem | ||
| 8/9/2024 | Sold | $491,900$316/sqft |
Source: IRES as distributed by MLS GRID #998938 Report a problem | ||
| 7/3/2024 | Pending sale | $491,900$316/sqft |
Source: REcolorado as distributed by MLS GRID #IR998938 Report a problem | ||
| 7/1/2024 | Listing removed | -- |
Source: IRES as distributed by MLS GRID #998938 Report a problem | ||
| 6/26/2024 | Listed for sale | $491,900$316/sqft |
Source: IRES as distributed by MLS GRID #998938 Report a problem | ||
| 6/10/2024 | Pending sale | $491,900+5.6%$316/sqft |
Source: IRES as distributed by MLS GRID #998938 Report a problem | ||
| 5/30/2024 | Listing removed | -- |
Source: IRES as distributed by MLS GRID #998938 Report a problem | ||
| 10/30/2023 | Pending sale | $465,700$299/sqft |
Source: IRES as distributed by MLS GRID #998938 Report a problem | ||
Public tax history
Tax history is unavailable.
Neighborhood: 80504
Nearby homes
- $485,0002 bd2 ba1.7k sqft2417 Calais Dr #19-C, Longmont, CO 80504Sold

- $494,2503 bd2 ba1.6k sqft2417 Calais Dr #19-B, Longmont, CO 80504Sold

- $450,0002 bd2 ba1.5k sqft2417 Calais Dr #19-A, Longmont, CO 80504For Sale
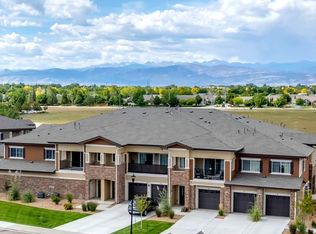
- $428,9502 bd2 ba1.2k sqft2417 Calais Dr BUILDING 19-E, Longmont, CO 80504Sold

- $428,9502 bd2 ba1.2k sqft2417 Calais Dr #19, Longmont, CO 80504Sold
- $358,0002 bd2 ba1.4k sqft2405 Calais Dr #18A, Longmont, CO 80504Sold
- $370,7002 bd2 ba1.2k sqft2405 Calais Dr #18F, Longmont, CO 80504Off Market
- $367,0002 bd2 ba1.2k sqft2405 Calais Dr #18H, Longmont, CO 80504Off Market
Nearby schools
GreatSchools rating
- 5/10Alpine Elementary SchoolGrades: PK-5Distance: 1 mi
- 2/10Timberline Pk-8Grades: PK-8Distance: 1.7 mi
- 5/10Skyline High SchoolGrades: 9-12Distance: 1.4 mi
Schools provided by the listing agent
- Elementary: Alpine
- Middle: Timberline
- High: Skyline
Source: IRES as distributed by MLS GRID. This data may not be complete. We recommend contacting the local school district to confirm school assignments for this home.
Get a cash offer in 3 minutes
Find out how much your home could sell for in as little as 3 minutes with a no-obligation cash offer.
Estimated market value
$436,900
Get a cash offer in 3 minutes
Find out how much your home could sell for in as little as 3 minutes with a no-obligation cash offer.
Estimated market value
$436,900
- Colorado
- Boulder County
- Longmont
- 80504
- 2417 Calais Dr Unit 19-D
Nearby cities
Nearby neighborhoods
Nearby zip codes
Other Longmont Topics
