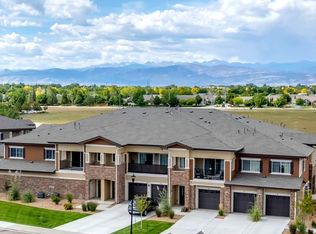
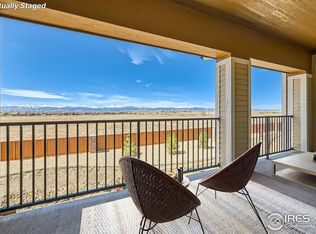
Brand new Sonoma Village Condos: Longmont's newest condominiums featuring granite countertops throughout, 42" birch cabinets, stainless steel appliances, 5-piece primary baths, high-efficiency furnace, A/C, and more (see documents for full list of standard features). 9 unique floorplans ranging from 1bed/1bath to 3bed/2bath, all with 1-2 car garages, price from $393,400 to $498,400 (final prices). In northeast Longmont off Pace, you are just around the corner from Ute Creek Golf Course, close to King Soopers, Starbucks and minutes from downtown Longmont restaurants and nightlife. Whether you work local or out of town, you'll have quick access to I-25 or 287 to get you where you are going. Call for showings and more information.
Sold for $393,850
$393,850
2417 Calais Dr #19-I, Longmont, CO 80504
1beds
1,053sqft
Condominium
Built in 2024
-- sqft lot
$360,100 Zestimate®
$374/sqft
$1,889 Estimated rent
Home value
$360,100
$338,000 - $382,000
$1,889/mo
Zestimate® history
Owner options
List your home for rent
$1,889/mo
Rent Zestimate®
Find your next renter with Zillow Rental Manager. Plus, with online applications, you can quickly screen prospective tenants – for free.
$1,889/mo
Rent Zestimate®
Refinance and save
$2,631/mo
Est. payment
Refinancing to a lower rate could help reduce your monthly payments and save thousands over the life of the loan.
$2,631/mo
Est. payment
Explore your selling options
Work with a Zillow partner agent
Leverage their expertise and Zillow's premium Showcase listings to get your home seen by more buyers.
Get startedList with your own agent
Get your home in front of millions of buyers by listing it on Zillow.
Learn how to do itSell it yourself
Take full control of how buyers see your home on Zillow by listing For Sale by Owner (FSBO).
List your homeWhat's special
Zillow last checked:
Listing updated:
Listed by:
Brian Hellwig 720-935-0834,
RE/MAX of Boulder, Inc,
Spencer Hellwig 720-935-0834,
RE/MAX of Boulder, Inc
Bought with:
Nancy Hyde
Pine View Properties
Source: IRES as distributed by MLS GRID,MLS#: 997714
Facts & features
Interior
Bedrooms & bathrooms
- Bedrooms: 1
- Bathrooms: 1
- Full bathrooms: 1
- Main level bathrooms: 1
Primary bedroom
- Description: Carpet
- Features: 5 Piece Primary Bath
- Level: Main
- Area: 187 Square Feet
- Dimensions: 11 x 17
Dining room
- Description: Luxury Vinyl
- Level: Main
- Area: 108 Square Feet
- Dimensions: 9 x 12
Kitchen
- Description: Luxury Vinyl
- Level: Main
- Area: 143 Square Feet
- Dimensions: 11 x 13
Laundry
- Description: Linoleum
- Level: Main
- Area: 15 Square Feet
- Dimensions: 3 x 5
Living room
- Description: Luxury Vinyl
- Level: Main
- Area: 168 Square Feet
- Dimensions: 12 x 14
Study
- Description: Carpet
- Level: Main
- Area: 54 Square Feet
- Dimensions: 6 x 9
Heating
- Forced Air
Appliances
- Included: Electric Range, Dishwasher, Refrigerator, Microwave, Disposal
- Laundry: Washer/Dryer Hookup
Features
- Eat-in Kitchen, Separate Dining Room, Open Floorplan, Walk-In Closet(s), High Ceilings
- Basement: None
- Has fireplace: Yes
- Fireplace features: Circulating, Electric
Interior area
- Total structure area: 1,053
- Total interior livable area: 1,053 sqft
- Finished area above ground: 1,053
Property
Parking
- Total spaces: 1
- Parking features: Garage Door Opener
- Garage spaces: 1
- Details: Detached
Features
- Levels: One
- Stories: 1
- Entry location: 2nd Floor
- Exterior features: Balcony
Details
- Zoning: PUD
Construction
Type & style
- Home type: Condo
- Architectural style: Farmhouse
- Property subtype: Condominium
- Attached to another structure: Yes
Materials
- Frame
- Roof: Composition
Condition
- New construction: Yes
- Year built: 2024
Details
- Builder model: Glenmoor
- Builder name: Antero Homes
Utilities & green energy
- Electric: City of Longmon
- Gas: Xcel
- Sewer: Public Sewer
- Water: City
- Utilities for property: Natural Gas Available, Electricity Available, Cable Available, High Speed Avail
Community & HOA
Community
- Features: Park
- Security: Fire Sprinkler System, Fire Alarm
- Subdivision: Sonoma Village
HOA
- Has HOA: Yes
- Services included: Common Amenities, Trash, Snow Removal, Maintenance Grounds, Management, Utilities, Exterior Maintenance
- HOA fee: $325 monthly
- HOA name: 18 at Ute Creek
Location
- Region: Longmont
Financial & listing details
- Price per square foot: $374/sqft
- Annual tax amount: $2,678
- Date on market: 10/6/2023
- Listing terms: Cash,Conventional
- Exclusions: Staging Items
- Electric utility on property: Yes
Price history
| Date | Event | Price |
|---|---|---|
| 6/3/2024 | Sold | $393,850$374/sqft |
Source:  IRES as distributed by MLS GRID #997714 Report a problem IRES as distributed by MLS GRID #997714 Report a problem | ||
| 2/9/2024 | Pending sale | $393,850$374/sqft |
Source: IRES as distributed by MLS GRID #997714 Report a problem | ||
| 10/6/2023 | Listed for sale | $393,850$374/sqft |
Source: IRES as distributed by MLS GRID #997714 Report a problem | ||
Public tax history
Tax history is unavailable.
Neighborhood: 80504
Nearby homes
- $449,8002 bd2 ba1.3k sqft2417 Calais Dr #19-H, Longmont, CO 80504Sold

- $450,0002 bd2 ba1.5k sqft2417 Calais Dr #19-A, Longmont, CO 80504For Sale
- $434,5002 bd2 ba1.2k sqft2417 Calais Dr #19-F, Longmont, CO 80504Sold

- $--2 bd2 ba1.5k sqft2435 Calais Dr #20-A, Longmont, CO 80504Off Market
- $--2 bd2 ba1.6k sqft2417 Calais Dr #19-G, Longmont, CO 80504Off Market
- $--1 bd1 ba1k sqft2435 Calais Dr #20-I, Longmont, CO 80504Off Market
- $--2 bd2 ba1.3k sqft2435 Calais Dr #20-H, Longmont, CO 80504Off Market
- $--3 bd2 ba1.6k sqft2435 Calais Dr #20-B, Longmont, CO 80504Off Market
Nearby schools
GreatSchools rating
- 5/10Alpine Elementary SchoolGrades: PK-5Distance: 1 mi
- 2/10Timberline Pk-8Grades: PK-8Distance: 1.8 mi
- 5/10Skyline High SchoolGrades: 9-12Distance: 1.5 mi
Schools provided by the listing agent
- Elementary: Alpine
- Middle: Heritage
- High: Skyline
Source: IRES as distributed by MLS GRID. This data may not be complete. We recommend contacting the local school district to confirm school assignments for this home.
Get a cash offer in 3 minutes
Find out how much your home could sell for in as little as 3 minutes with a no-obligation cash offer.
Estimated market value
$360,100
Get a cash offer in 3 minutes
Find out how much your home could sell for in as little as 3 minutes with a no-obligation cash offer.
Estimated market value
$360,100
- Colorado
- Boulder County
- Longmont
- 80504
- 2417 Calais Dr Unit 19-I
Nearby cities
Nearby neighborhoods
Nearby zip codes
Other Longmont Topics
