Welcome to 2417 Carlton Court! Remodeled 2-bedroom, 1.5-bath home with incredible storage and updates! The two upstairs bedrooms feature walk-in closets, paired with a fully updated bathroom for convenience. The main level includes a welcoming living space with plush carpet (only 3 years old) and a modernized half bath. The partially finished basement offers even more versatility for your needs. Outside, you'll love the abundance of storage: a 10x8 shed, a 28x20 outbuilding with electricity, and a 30x34 heated building with electricity, built in 2019. Enjoy your private outdoor oasis with a brand-new privacy fence, perfect for relaxing or entertaining. Major systems, including the roof, windows, furnace, and AC, are approximately 10 years old, giving you peace of mind.
Closed
$236,000
2417 Carlton Ct, Fort Wayne, IN 46802
2beds
1,872sqft
Single Family Residence
Built in 1940
0.26 Acres Lot
$234,500 Zestimate®
$--/sqft
$1,663 Estimated rent
Home value
$234,500
$218,000 - $249,000
$1,663/mo
Zestimate® history
Owner options
List your home for rent
$1,663/mo
Rent Zestimate®
Find your next renter with Zillow Rental Manager. Plus, with online applications, you can quickly screen prospective tenants – for free.
$1,663/mo
Rent Zestimate®
Refinance and save
$1,542/mo
Est. payment
Refinancing to a lower rate could help reduce your monthly payments and save thousands over the life of the loan.
$1,542/mo
Est. payment
Explore your selling options
Work with a Zillow partner agent
Leverage their expertise and Zillow's premium Showcase listings to get your home seen by more buyers.
Get startedList with your own agent
Get your home in front of millions of buyers by listing it on Zillow.
Learn how to do itSell it yourself
Take full control of how buyers see your home on Zillow by listing For Sale by Owner (FSBO).
List your homeWhat's special
Partially finished basementModernized half bathWalk-in closetsBrand-new privacy fencePlush carpetPrivate outdoor oasisAbundance of storage
Zillow last checked:
Listing updated:
Listed by:
Stacy Dailey Cell:260-908-2753,
North Eastern Group Realty
Bought with:
Joshua Allgeier, RB14046395
Coldwell Banker Real Estate Group
Source: IRMLS,MLS#: 202447284
Facts & features
Interior
Bedrooms & bathrooms
- Bedrooms: 2
- Bathrooms: 2
- Full bathrooms: 1
- 1/2 bathrooms: 1
Bedroom 1
- Level: Upper
Bedroom 2
- Level: Upper
Dining room
- Level: Main
- Area: 121
- Dimensions: 11 x 11
Family room
- Level: Main
- Area: 260
- Dimensions: 20 x 13
Kitchen
- Level: Main
- Area: 132
- Dimensions: 12 x 11
Heating
- Natural Gas, Forced Air
Cooling
- Central Air
Appliances
- Included: Range/Oven Hook Up Gas, Microwave, Refrigerator, Washer, Built-In Gas Grill, Dryer-Gas, Gas Oven, Gas Range, Gas Water Heater
- Laundry: Gas Dryer Hookup
Features
- Basement: Daylight,Full,Partially Finished
- Has fireplace: No
- Fireplace features: None
Interior area
- Total structure area: 2,340
- Total interior livable area: 1,872 sqft
- Finished area above ground: 1,560
- Finished area below ground: 312
Property
Parking
- Total spaces: 2
- Parking features: Detached, Concrete
- Garage spaces: 2
- Has uncovered spaces: Yes
Features
- Levels: One and One Half
- Stories: 1.5
- Fencing: Privacy,Wood
Lot
- Size: 0.26 Acres
- Dimensions: 141x88
- Features: Level, City/Town/Suburb
Details
- Additional structures: Shed(s), Second Garage
- Parcel number: 021210379015.000074
Construction
Type & style
- Home type: SingleFamily
- Architectural style: Traditional
- Property subtype: Single Family Residence
Materials
- Brick
Condition
- New construction: No
- Year built: 1940
Utilities & green energy
- Sewer: City
- Water: City
Community & HOA
Community
- Subdivision: Brackenridge
Location
- Region: Fort Wayne
Financial & listing details
- Tax assessed value: $195,400
- Annual tax amount: $1,061
- Date on market: 12/16/2024
- Listing terms: Cash,Conventional,FHA,VA Loan
Price history
| Date | Event | Price |
|---|---|---|
| 2/7/2025 | Sold | $236,000-1.6% |
Source:  IRMLS #202447284 Report a problem IRMLS #202447284 Report a problem | ||
| 12/27/2024 | Pending sale | $239,900 |
Source: IRMLS #202447284 Report a problem | ||
| 12/16/2024 | Listed for sale | $239,900 |
Source: IRMLS #202447284 Report a problem | ||
Public tax history
| Year | Property taxes | Tax assessment |
|---|---|---|
| 2025 | $1,510 +42.3% | $195,400 +34% |
| 2024 | $1,061 +43.1% | $145,800 +28.8% |
| 2023 | $742 +23.3% | $113,200 +27% |
| 2022 | $601 -4.8% | $89,100 +16% |
| 2021 | $632 +124.5% | $76,800 -1.9% |
| 2020 | $282 +2.5% | $78,300 +62.8% |
| 2019 | $275 +15.8% | $48,100 +3.2% |
| 2018 | $237 +0.1% | $46,600 +14.5% |
| 2017 | $237 +3.2% | $40,700 +0.5% |
| 2016 | $230 +39.2% | $40,500 +26.6% |
| 2014 | $165 +1.1% | $32,000 -0.6% |
| 2013 | $163 -27.3% | $32,200 +8.1% |
| 2011 | $224 | $29,800 -27.1% |
| 2010 | -- | $40,900 -37.5% |
| 2007 | -- | $65,400 +18.9% |
| 2005 | -- | $55,000 |
| 2004 | -- | $55,000 +141.2% |
| 2001 | -- | $22,800 +200% |
| 1999 | -- | $7,600 |
Find assessor info on the county website
Neighborhood: Westfield
Nearby homes
- $11,200-- bd-- ba-- sqft2413 Carlton Ct, Fort Wayne, IN 46802Off Market
- $122,0004 bd1 ba1.3k sqft2425 Carlton Ct, Fort Wayne, IN 46802Off Market
- $119,7002 bd1 ba834 sqft2414 Carlton Ct, Fort Wayne, IN 46802Off Market
- $100,0003 bd2 ba954 sqft2431 Carlton Ct, Fort Wayne, IN 46802Sold
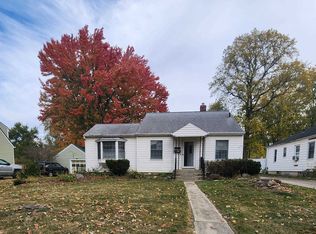
- $6,400-- bd-- ba-- sqft2402 Juliette Ave, Fort Wayne, IN 46802Off Market
- $93,6002 bd1 ba732 sqft2418 Carlton Ct, Fort Wayne, IN 46802Off Market
- $121,9003 bd2 ba-- sqft2412 Juliette Ave, Fort Wayne, IN 46802Off Market
- $87,0002 bd1 ba624 sqft2414 Juliette Ave, Fort Wayne, IN 46802Off Market
Nearby schools
GreatSchools rating
- 3/10Study Elementary SchoolGrades: PK-5Distance: 0.1 mi
- 3/10Kekionga Middle SchoolGrades: 6-8Distance: 1.4 mi
- 2/10South Side High SchoolGrades: 9-12Distance: 1.6 mi
Schools provided by the listing agent
- Elementary: Study
- Middle: Kekionga
- High: South Side
- District: Fort Wayne Community
Source: IRMLS. This data may not be complete. We recommend contacting the local school district to confirm school assignments for this home.
Sell for more on Zillow
Get a Zillow Showcase℠ listing at no additional cost and you could sell for .
$234,500
2% more
+$4,690
With Zillow Showcase(estimated)
$239,190
Sell for more on Zillow
Get a Zillow Showcase℠ listing at no additional cost and you could sell for .
$234,500
2% more
+$4,690
With Zillow Showcase(estimated)
$239,190
- Indiana
- Allen County
- Fort Wayne
- 46802
- Westfield
- 2417 Carlton Ct
