Skip main navigation
Sold for $255,000
  • $255,000

    2417 Chesley Dr, Sterling Heights, MI 48310

    3beds
    1,612sqft
    Single Family Residence
    Built in 1972
    0.29 Acres Lot
    $307,700 Zestimate®
    $158/sqft
    $2,492 Estimated rent

    Home value

    $307,700

    $283,000 - $332,000

    $2,492/mo

    Zestimate® history
    Loading
    Loading...

    Owner options

    List your home for rent

    $2,492/mo

    Rent Zestimate®

    Find your next renter with Zillow Rental Manager. Plus, with online applications, you can quickly screen prospective tenants – for free.

    Learn more

    $2,492/mo

    Rent Zestimate®

    Refinance and save

    $1,649/mo

    Est. payment

    Refinancing to a lower rate could help reduce your monthly payments and save thousands over the life of the loan.

    See today's rates

    $1,649/mo

    Est. payment

    Explore your selling options

    Work with a Zillow partner agent

    Leverage their expertise and Zillow's premium Showcase listings to get your home seen by more buyers.

    Get started

    List with your own agent

    Get your home in front of millions of buyers by listing it on Zillow.

    Learn how to do it

    Sell it yourself

    Take full control of how buyers see your home on Zillow by listing For Sale by Owner (FSBO).

    List your home

    What's special

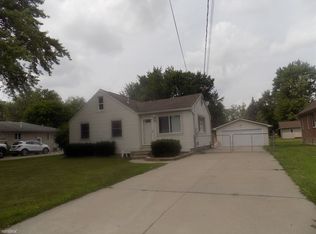
    What a wonderful opportunity. Beautiful, brick/vinyl ranch in the heart of Sterling Heights. Great access to M59 and Big Beaver..straight into Troy & I-75. This lovely 3-bedroom home offers a full basement that has just been recently finished. It includes a full bathroom with a huge shower, a nice family room area, an awesome wet bar with an amazing glazed wood counter and a laundry area. There’s fabulous luxury vinyl flooring, a gray spray-painted ceiling and knotty pine accents. This space practically doubles your square footage! The large kitchen has a nice eat-in nook area and offers full appliances. There are lovely oak cabinets & a nice deep sink. There’s plenty of natural light throughout the home beaming through the newer windows. Hardwood floors are offered in the living room and one bedroom. There’s a large, beautiful bay window in the living room, it’s a perfect accent. The main bathroom has been fully updated with gorgeous ceramic surrounding the jacuzzi tub. The roof and all the mechanicals are in good shape. The curb appeal is super cute. It’s a great, well-maintained neighborhood with sidewalks. There is a very large, fenced backyard, perfect for children, pets or just playing in. The garage is an oversized 2 car with an opener that has plenty of room for a workshop in the back. Existing work benches excluded. The kitchen fridge is excluded but the stainless one in the wet bar stays! Don’t wait, this really is a nice home!!

    Zillow last checked:

    Listing updated:

    Listed by:

    Patti Gilman 248-394-0400,

    Keller Williams Premier

    Bought with:

    Brad M Patrick, 6501397899

    Oak and Stone Real Estate

    Source: Realcomp II,MLS#: 20240020599MLS Logo

    Facts & features

    Interior

    Bedrooms & bathrooms
    • Bedrooms: 3
    • Bathrooms: 2
    • Full bathrooms: 2
    Primary bedroom
    • Level: Entry
    • Area: 110
    • Dimensions: 10 x 11
    Bedroom
    • Level: Entry
    • Area: 90
    • Dimensions: 9 x 10
    Bedroom
    • Level: Entry
    • Area: 144
    • Dimensions: 12 x 12
    Other
    • Level: Basement
    • Area: 42
    • Dimensions: 6 x 7
    Other
    • Level: Basement
    • Area: 42
    • Dimensions: 6 x 7
    Other
    • Level: Entry
    • Area: 80
    • Dimensions: 8 x 10
    Family room
    • Level: Basement
    • Area: 304
    • Dimensions: 16 x 19
    Kitchen
    • Level: Entry
    • Area: 144
    • Dimensions: 12 x 12
    Other
    • Level: Basement
    • Area: 96
    • Dimensions: 8 x 12
    Laundry
    • Level: Basement
    • Area: 99
    • Dimensions: 9 x 11
    Living room
    • Level: Entry
    • Area: 180
    • Dimensions: 12 x 15
    Heating
    • Forced Air, Natural Gas
    Cooling
    • Central Air
    Appliances
    • Included: Dishwasher, Dryer, Free Standing Gas Range, Free Standing Refrigerator, Humidifier, Microwave, Washer
    • Laundry: Washer Hookup
    Features
    • High Speed Internet, Jetted Tub, Programmable Thermostat, Wet Bar
    • Basement: Finished
    • Has fireplace: No
    Interior area
    • Total interior livable area: 1,612 sqft
    • Finished area above ground: 1,012
    • Finished area below ground: 600

    Property

    Parking
    • Total spaces: 2
    • Parking features: Two Car Garage, Detached, Electricityin Garage, Garage Faces Front, Garage Door Opener, Oversized, Workshop In Garage
    • Garage spaces: 2
    Features
    • Levels: One
    • Stories: 1
    • Entry location: GroundLevelwSteps
    • Patio & porch: Covered, Patio, Porch
    • Exterior features: Awnings
    • Pool features: None
    • Fencing: Fenced
    Lot
    • Size: 0.29 Acres
    • Dimensions: 65.00 x 193.00
    • Features: Level
    Details
    • Parcel number: 1030304029
    • Special conditions: Short Sale No,Standard

    Construction

    Type & style
    • Home type: SingleFamily
    • Architectural style: Ranch
    • Property subtype: Single Family Residence
    Materials
    • Brick, Vinyl Siding
    • Foundation: Basement, Block, Sump Pump
    • Roof: Asphalt
    Condition
    • Platted Sub
    • New construction: No
    • Year built: 1972
    • Major remodel year: 2022

    Utilities & green energy

    • Sewer: Public Sewer
    • Water: Public
    • Utilities for property: Cable Available

    Community & neighborhood

    Security
    • Security features: Smoke Detectors
    Location
    • Region: Sterling Heights
    • Subdivision: HICKORY HEIGHTS SUB

    Other

    Other facts
    • Listing agreement: Exclusive Right To Sell
    • Listing terms: Cash,Conventional,FHA,Va Loan

    Price history

    DateEventPrice
    5/8/2024Sold$255,000+2%$158/sqft
    Source: Realcomp II #20240020599 Report a problem
    4/9/2024Pending sale$249,900$155/sqft
    Source: Realcomp II #20240020599 Report a problem
    4/5/2024Listed for sale$249,900$155/sqft
    Source: Realcomp II #20240020599 Report a problem

    Public tax history

    Tax history is unavailable.

    Neighborhood: 48310

    Nearby schools

    GreatSchools rating
    Get a cash offer in 3 minutes
    Find out how much your home could sell for in as little as 3 minutes with a no-obligation cash offer.
    Estimated market value
    $307,700
    Get a cash offer in 3 minutes
    Find out how much your home could sell for in as little as 3 minutes with a no-obligation cash offer.
    Estimated market value
    $307,700