Rare opportunity to own a stunning Neoclassical 3-story with a remarkable two-story carriage house, offering endless possibilities for a studio, workshop, home office, creative space, or future expansion. Rich in architectural character and thoughtfully restored, the home showcases craftsmanship that's nearly impossible to replicate. From the grand foyer and impressive second-floor landing to the extraordinary original woodwork, leaded and stained glass, and
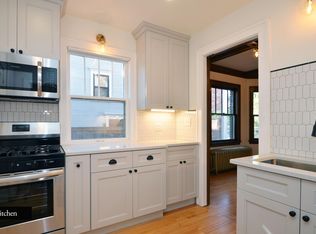
elegant bay windows, every space tells a story. Dramatic main-level living areas are filled with historic detail, while the industrial-inspired kitchen offers modern function with an exceptionally large walk-in pantry that feels like a room of its own. Generously sized bedrooms provide comfortable retreats throughout the upper levels. Extensive improvements include repair and restoration of all windows and coved plaster ceilings, preserving the home's original beauty for
years to come. Outside, enjoy the beautifully landscaped backyard before escaping to the lower-level sauna. A rare combination of iconic architecture, significant updates, and a versatile carriage house make this one of the neighborhood's most distinctive homes.
Pending
$550,000
2417 Colfax Ave S, Minneapolis, MN 55405
5beds
2,966sqft
Single Family
Built in 1900
6,098 Square Feet Lot
$558,400 Zestimate®
$185/sqft
$-- HOA
What's special
- 62 days
- 305
- 5
Zillow last checked:
Listing updated:
Listed by:
The Graham Smith Team 612-414-5614,
Keller Williams Realty Integrity Lakes,
Kimberly Wong 612-770-4094
Source: NorthstarMLS as distributed by MLS GRID,MLS#: 7099419
Facts & features
Interior
Bedrooms & bathrooms
- Bedrooms: 5
- Bathrooms: 2
- Full bathrooms: 1
- 1/2 bathrooms: 1
Bedroom
- Level: Main
- Area: 192 Square Feet
- Dimensions: 16x12
Bedroom 2
- Level: Main
- Area: 156 Square Feet
- Dimensions: 13x12
Bedroom 3
- Level: Main
- Area: 156 Square Feet
- Dimensions: 13x12
Bedroom 4
- Level: Main
- Area: 104 Square Feet
- Dimensions: 13x8
Bedroom 5
- Level: Main
- Area: 156 Square Feet
- Dimensions: 13x12
Dining room
- Level: Main
- Area: 180 Square Feet
- Dimensions: 15x12
Family room
- Level: Main
- Area: 165 Square Feet
- Dimensions: 15x11
Foyer
- Level: Main
- Area: 108 Square Feet
- Dimensions: 18x6
Kitchen
- Level: Main
- Area: 198 Square Feet
- Dimensions: 18x11
Laundry
- Level: Upper
- Area: 36 Square Feet
- Dimensions: 6x6
Living room
- Level: Main
- Area: 221 Square Feet
- Dimensions: 17x13
Other
- Level: Main
- Area: 54 Square Feet
- Dimensions: 9x6
Porch
- Level: Upper
- Area: 160 Square Feet
- Dimensions: 16x10
Sitting room
- Level: Upper
- Area: 66 Square Feet
- Dimensions: 11x6
Heating
- Forced Air
Cooling
- Central Air
Appliances
- Included: Dishwasher, Dryer, Gas Water Heater, Range, Refrigerator, Stainless Steel Appliance(s), Washer, Water Softener Owned
- Laundry: Laundry Closet, Upper Level
Features
- Basement: Block,Full
- Number of fireplaces: 1
- Fireplace features: Family Room
Interior area
- Total structure area: 4,143
- Total interior livable area: 2,966 sqft
- Finished area above ground: 2,966
- Finished area below ground: 0
Property
Parking
- Total spaces: 2
- Parking features: Detached Garage, Concrete, Shared Driveway, Storage
- Garage spaces: 2
- Has uncovered spaces: Yes
- Details: Garage Dimensions (25x19)
Accessibility
- Accessibility features: None
Features
- Levels: More Than 2 Stories
- Patio & porch: Front Porch, Rear Porch
Lot
- Size: 6,098 Square Feet
- Dimensions: 45 x 129
- Features: Tree Coverage - Medium
Details
- Foundation area: 1177
- Parcel number: 3302924140061
- Zoning description: Residential-Single Family
Construction
Type & style
- Home type: SingleFamily
- Property subtype: Single Family
Condition
- New construction: No
- Year built: 1900
Utilities & green energy
- Gas: Natural Gas
- Sewer: City Sewer/Connected
- Water: City Water/Connected
Community & HOA
Community
- Subdivision: Lyndale Ave Add
HOA
- Has HOA: No
Location
- Region: Minneapolis
Financial & listing details
- Price per square foot: $185/sqft
- Tax assessed value: $584,700
- Annual tax amount: $9,313
- Date on market: 7/2/2026
Estimated market value
$558,400
$530,000 - $586,000
$3,401/mo
Price history
| Date | Event | Price |
|---|---|---|
| 7/13/2026 | Pending sale | $550,000+87.5%$185/sqft |
Source:  NorthstarMLS as distributed by MLS GRID #7099419 Report a problem NorthstarMLS as distributed by MLS GRID #7099419 Report a problem | ||
| 6/22/2026 | Sold | $293,280-31.8%$99/sqft |
Source: Public Record Report a problem | ||
| 6/7/2012 | Sold | $430,000-20.1%$145/sqft |
Source:  Lake Superior Area Realtors as distributed by MLS GRID #1792589 Report a problem Lake Superior Area Realtors as distributed by MLS GRID #1792589 Report a problem | ||
| 9/28/2011 | Listing removed | -- |
Source: foreclosure.com Report a problem | ||
| 9/22/2011 | Listed for sale | -- |
Source: foreclosure.com Report a problem | ||
| 3/15/2011 | Sold | $538,296+65.6%$181/sqft |
Source: Public Record Report a problem | ||
| 4/13/2000 | Sold | $325,000+19.9%$110/sqft |
Source: Public Record Report a problem | ||
| 8/25/1998 | Sold | $271,000$91/sqft |
Source: Public Record Report a problem | ||
Public tax history
| Year | Property taxes | Tax assessment |
|---|---|---|
| 2025 | $8,703 +9.2% | $584,700 +2.4% |
| 2024 | $7,967 +5.1% | $571,000 -3.4% |
| 2023 | $7,584 -5.2% | $591,000 +5% |
| 2022 | $7,999 -8.5% | $563,000 |
| 2021 | $8,741 -7.6% | $563,000 -9.9% |
| 2020 | $9,463 +8.3% | $625,000 |
| 2019 | $8,741 -7.6% | $625,000 |
| 2018 | $9,463 +11.5% | $625,000 +29.3% |
| 2017 | $8,486 +14% | $483,500 +15% |
| 2016 | $7,443 +11.4% | $420,500 |
| 2015 | $6,679 -4.6% | $420,500 +9.4% |
| 2014 | $7,004 -2.5% | $384,500 -4% |
| 2013 | $7,187 +1.9% | $400,500 |
| 2012 | $7,053 -2.4% | $400,500 -6.6% |
| 2011 | $7,226 +14.2% | $429,000 |
| 2010 | $6,326 -6% | $429,000 -5% |
| 2009 | $6,729 +38.3% | $451,500 +31.6% |
| 2006 | $4,865 +12.4% | $343,200 +15% |
| 2005 | $4,330 +10.4% | $298,500 +16.7% |
| 2004 | $3,921 +17.4% | $255,700 +17.3% |
| 2002 | $3,341 -49.1% | $218,000 |
| 2001 | $6,568 | -- |
Find assessor info on the county website
Monthly payment
Est. payment
Payment breakdown
Explore the cost of this home by adjusting the details. Changes won't be saved.Climate risks
Neighborhood: Lowry Hill East

Similar homes
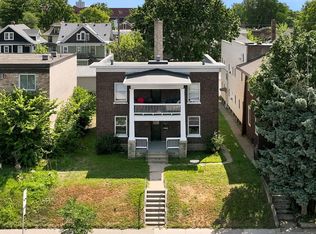
- $550,0004 bd4 ba2.6k sqft2641 Lyndale Ave S, Minneapolis, MN 55408For Sale
 MLS ID #7060338, Nathan Schammel, MRG Realty Partners, LLC. NorthstarMLS as distributed by MLS GRID
 - $449,9005 bd2 ba2.8k sqft2213 Nicollet Ave, Minneapolis, MN 55404For Sale
 MLS ID #7119385, Christopher J Carrow, Coldwell Banker Realty - Lakes. NorthstarMLS as distributed by MLS GRID
 - $495,0004 bd2 ba2.3k sqft256 Russell Ave S, Minneapolis, MN 55405For Sale
 MLS ID #7130258, Ryan Luthi, Jason Mitchell Group. NorthstarMLS as distributed by MLS GRID
 - $585,0005 bd4 ba3.1k sqft330 4th St NE, Minneapolis, MN 55413For Sale
 MLS ID #7121195, Dean Schlaak, Edina Realty, Inc.. NorthstarMLS as distributed by MLS GRID
 - $499,9004 bd2 ba2.4k sqft3044 Fremont Ave S, Minneapolis, MN 55408For SaleMLS ID #7121589, Rick Brama, Keller Williams Premier Realty Lake Minnetonka. NorthstarMLS as distributed by MLS GRID
- $525,0004 bd2 ba2.5k sqft3827 Blaisdell Ave, Minneapolis, MN 55409For SaleMLS ID #7086461, Jodine M Williams, Keller Williams Realty Integrity Lakes. NorthstarMLS as distributed by MLS GRID
- $535,0004 bd2 ba2.3k sqft2162 Dayton Ave, Saint Paul, MN 55104For SaleMLS ID #7130309, Laura Keogan, RE/MAX Advantage Plus. NorthstarMLS as distributed by MLS GRID
- $550,0005 bd3 ba3.3k sqft1300 Grand St NE, Minneapolis, MN 55413For SaleMLS ID #7098033, Al Anderson, Compass. NorthstarMLS as distributed by MLS GRID
- $534,0004 bd3 ba2.6k sqft1222 Douglas Ave, Minneapolis, MN 55403For SaleMLS ID #6784451, Paul E Kaminski, Coldwell Banker Realty - Lakes. NorthstarMLS as distributed by MLS GRID
- $675,0004 bd4 ba3.3k sqft1470 35th St W, Minneapolis, MN 55408For SaleMLS ID #7021737, Kate Wall, Coldwell Banker Realty - Lakes. NorthstarMLS as distributed by MLS GRID
- $799,0004 bd3 ba3.9k sqft1906 Emerson Ave S, Minneapolis, MN 55403For SaleMLS ID #7125146, Barb Davis 612-554-0994, Coldwell Banker Realty - Lakes. NorthstarMLS as distributed by MLS GRID
- $549,9004 bd2 ba2.1k sqft1932 Cleveland St NE, Minneapolis, MN 55418For SaleMLS ID #7105310, Michael James Seebinger, DRG. NorthstarMLS as distributed by MLS GRID
- $595,0003 bd2 ba2k sqft2410 35th Ave S, Minneapolis, MN 55406For SaleMLS ID #7117339, Susan Lindstrom, Edina Realty, Inc.. NorthstarMLS as distributed by MLS GRID
- $535,0004 bd4 ba2.4k sqft1870 Laurel Ave, Saint Paul, MN 55104For SaleMLS ID #7115912, Mark W Hermes, Lakes Sotheby's International Realty. NorthstarMLS as distributed by MLS GRID
- $499,0006 bd3 ba3.5k sqft3431 Elliot Ave, Minneapolis, MN 55407For SaleMLS ID #7106433, Kelly A Madden, Pemberton RE. NorthstarMLS as distributed by MLS GRID
- $389,9005 bd3 ba2.8k sqft1629 Bryant Ave N, Minneapolis, MN 55411For SaleMLS ID #7102967, Shamiah Sakan Thorpe, Call It Closed International Realty. NorthstarMLS as distributed by MLS GRID
- $635,0004 bd3 ba1.9k sqft3017 James Ave S, Minneapolis, MN 55408For SaleMLS ID #7014962, Aaron Goldstein, Gold Group Realty, LLC. NorthstarMLS as distributed by MLS GRID
- $535,0003 bd2 ba2.5k sqft4216 Utica Ave S, Saint Louis Park, MN 55416For SaleMLS ID #7133093, Gary J Judson, RE/MAX Results. NorthstarMLS as distributed by MLS GRID
- $399,9002 bd2 ba1.8k sqft2719 Humboldt Ave S #E, Minneapolis, MN 55408For SaleMLS ID #7127891, Carol B Bennett, Lakes Area Realty. NorthstarMLS as distributed by MLS GRID
- $650,0004 bd3 ba2.6k sqft3407 Fremont Ave S, Minneapolis, MN 55408For SaleMLS ID #7108171, Michael J Tracy, Doro Real Estate. NorthstarMLS as distributed by MLS GRID
