Skip main navigation
Sold for $5,050,000
  • Listed by: DOMO Real Estate • Robert Freedman • Contact: 310-291-7779
    Bought with: Bayside
    $5,050,000

    2417 Crest Dr, Manhattan Beach, CA 90266

    3beds
    2,292sqft
    Townhouse
    Built in 2024
    3,508 Square Feet Lot
    $5,057,100 Zestimate®
    $2,203/sqft
    $-- Estimated rent

    Home value

    $5,057,100

    $4.80M - $5.31M

    Not available

    Zestimate® history
    Loading
    Loading...

    Owner options

    List your home for rent

    Find your next renter with Zillow Rental Manager. Plus, with online applications, you can quickly screen prospective tenants – for free.

    Learn more
    Refinance and save

    $34,053/mo

    Est. payment

    Refinancing to a lower rate could help reduce your monthly payments and save thousands over the life of the loan.

    See today's rates

    $34,053/mo

    Est. payment

    Explore your selling options

    Work with a Zillow partner agent

    Leverage their expertise and Zillow's premium Showcase listings to get your home seen by more buyers.

    Get started

    List with your own agent

    Get your home in front of millions of buyers by listing it on Zillow.

    Learn how to do it

    Sell it yourself

    Take full control of how buyers see your home on Zillow by listing For Sale by Owner (FSBO).

    List your home

    What's special

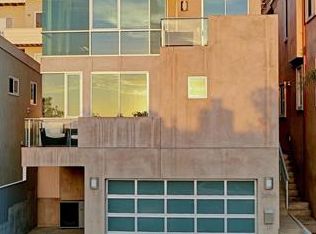
    The most unique and fabulous townhome in Manhattan Beach was reimagined in 2024, taken down to the studs, inside and out, with no expense spared. Designed by the late contemporary architect Pat Killen and now completely reborn, it delivers a sophisticated open floor plan and eye-popping, panoramic, unblockable ocean views from Catalina to Point Dume, with craftsmanship and systems you won't find in a home that hasn't been rebuilt from the bones out. The 2024 transformation touched everything: a Boffi kitchen with unrivaled lacquered cabinets, a stylish La Cornue range, and a glass-front fridge; a primary suite with backlit Chanel Onyx stone counters and dreamy sculptural lighting fixtures from renowned artisans. There is so much nuanced detail to appreciate here. I can't wait for you to experience the brass and lucite handrails, the custom antiqued mirror wall, lit built-in cabinets, and fluted limestone fireplace. Dark herringbone, hand-oiled white oak floors provide a dramatic footprint for this romantic space that celebrates the architecture, interior design, and view, blending all three seamlessly, as if in a dream. There are floor-to-ceiling sliding glass panels on the ocean side, opening the entire corner into a giant indoor-outdoor room with wide-open privacy, plus a wind-protected rear patio with a bi-folding window/counter to the kitchen. Imagine long summer evenings on that patio, with views straight through the upper floor beyond. A secluded office and a moody powder room with gorgeous stone counters and crystal wall sconces complete the main living level. The accordion window opens the kitchen onto the bar of the BBQ deck, complete with a professional BBQ, sink, built-in seating, black Dekton counters, and stone floor, the whole deck covered by a metal pergola with shade slats. The primary suite includes a comfortable walkout deck and one of the most luxurious baths you've ever seen, with a brass shower enclosure and a completely custom layout in bespoke materials. The primary walk-in closet is designed like a high-end boutique, with enclosed cabinets, drawers, and storage built for precious clothing and accessories. All bedrooms are en suite. With easy beach access, a stunning beach shower, three-zone AC, integrated sound, security, climate control, automated window treatments, and three enclosed or covered parking spaces, this is perfection at the beach, rebuilt for the way you want to live today.

    Zillow last checked:

    Listing updated:

    Listed by:

    Robert Freedman DRE #00711607 310-291-7779,

    DOMO Real Estate,

    Greg Geilman DRE #01788567 310-251-7725,

    DOMO Real Estate

    Bought with:

    Andrew Weir, DRE #01988668

    Bayside

    Source: CRMLS,MLS#: SB26149476MLS LogoOriginating MLS: California Regional MLS

    Facts & features

    Interior

    Bedrooms & bathrooms
    • Bedrooms: 3
    • Bathrooms: 4
    • Full bathrooms: 3
    • 1/2 bathrooms: 1
    • Main level bathrooms: 1
    Rooms
    • Room types: Entry/Foyer, Great Room, Kitchen, Laundry, Living Room, Primary Bedroom, Office, Other
    Primary bedroom
    • Features: Primary Suite
    Bathroom
    • Features: Bathtub, Dual Sinks, Stone Counters, Remodeled, Soaking Tub, Separate Shower, Upgraded
    Kitchen
    • Features: Kitchen Island, Kitchen/Family Room Combo, Remodeled, Updated Kitchen
    Other
    • Features: Walk-In Closet(s)
    Heating
    • Forced Air
    Cooling
    • Central Air
    Appliances
    • Included: Built-In Range, Dishwasher, Electric Oven, Disposal, Gas Oven, Microwave, Dryer, Washer
    • Laundry: Laundry Room
    Features
    • Breakfast Bar, Built-in Features, Balcony, Open Floorplan, Stone Counters, Recessed Lighting, See Remarks, Primary Suite, Walk-In Closet(s)
    • Doors: Sliding Doors
    • Has fireplace: Yes
    • Fireplace features: Gas, Great Room, Outside
    • Common walls with other units/homes: No Common Walls
    Interior area
    • Total interior livable area: 2,292 sqft

    Property

    Parking
    • Total spaces: 2
    • Parking features: Driveway, Garage
    • Attached garage spaces: 2
    Accessibility
    • Accessibility features: None
    Features
    • Levels: Three Or More
    • Stories: 3
    • Entry location: 1
    • Patio & porch: Deck, Enclosed, Lanai, Stone, See Remarks
    • Pool features: None
    • Spa features: None
    • Has view: Yes
    • View description: Catalina, City Lights, Coastline, Ocean, Panoramic
    • Has water view: Yes
    • Water view: Coastline,Ocean
    Lot
    • Size: 3,508 Square Feet
    • Features: Near Park
    Details
    • Parcel number: 4177016025
    • Special conditions: Standard

    Construction

    Type & style
    • Home type: Townhouse
    • Architectural style: Contemporary,Modern
    • Property subtype: Townhouse
    Materials
    • Stucco, Copper Plumbing
    • Foundation: Slab
    • Roof: Flat
    Condition
    • Turnkey
    • New construction: No
    • Year built: 2024

    Utilities & green energy

    • Sewer: Public Sewer
    • Water: Public
    • Utilities for property: Electricity Connected, Natural Gas Connected, Sewer Connected

    Community & HOA

    Community
    • Features: Street Lights, Park
    • Security: Smoke Detector(s)
    Location
    • Region: Manhattan Beach

    Financial & listing details

    • Price per square foot: $2,203/sqft
    • Tax assessed value: $3,995,309
    • Date on market: 7/16/2026
    • Cumulative days on market: 90 days
    • Listing terms: Cash to New Loan

    Price history

    DateEventPrice
    11/5/2026Sold$5,050,000-4.7%$2,203/sqft
    Source: CRMLS #SB26149476 Report a problem
    10/15/2026Pending sale$5,299,000$2,312/sqft
    Source: CRMLS #SB26149476 Report a problem
    10/9/2026Price change$5,299,000-3.6%$2,312/sqft
    Source: CRMLS #SB26149476 Report a problem
    9/15/2026Price change$5,499,000-5.2%$2,399/sqft
    Source: CRMLS #SB26149476 Report a problem
    8/21/2026Price change$5,799,000-3.2%$2,530/sqft
    Source: CRMLS #SB26149476 Report a problem
    7/17/2026Listed for sale$5,990,000+77.5%$2,613/sqft
    Source: CRMLS #SB26149476 Report a problem
    6/6/2017Sold$3,375,000-0.7%$1,473/sqft
    Source: Public Record Report a problem
    4/13/2017Pending sale$3,399,000+37666.7%$1,483/sqft
    Source: RE/MAX Estate Properties #SB17073042 Report a problem
    12/20/2016Sold$9,000-99.7%$4/sqft
    Source: CRMLS #SB16194251 Report a problem
    9/27/2016Price change$3,399,000-2.9%$1,483/sqft
    Source: RE/MAX Estate Properties #SB16118784 Report a problem
    8/25/2016Price change$3,499,000-2.7%$1,527/sqft
    Source: RE/MAX Estate Properties #SB16118784 Report a problem
    6/3/2016Listed for sale$3,595,000+39.6%$1,568/sqft
    Source: RE/MAX Estate Properties #SB16118784 Report a problem
    5/9/2013Sold$2,575,000+53.7%$1,123/sqft
    Source: Public Record Report a problem
    5/14/2004Sold$1,675,000+40.8%$731/sqft
    Source: Public Record Report a problem
    1/6/2003Sold$1,190,000+53.2%$519/sqft
    Source: Public Record Report a problem
    10/8/1998Sold$777,000$339/sqft
    Source: Public Record Report a problem

    Public tax history

    YearProperty taxesTax assessment
    2026-- $3,995,309 +2%
    2025$43,958 +1.2%$3,916,971 +2%
    2024$43,433 +2.6%$3,840,169 +2%
    2023$42,333 +1.8%$3,764,873 +2%
    2022$41,594 +1.9%$3,691,053 +2%
    2021$40,809 +0.9%$3,618,681 +1%
    2020$40,430 $3,581,576 +2%
    2019$40,430 +3.8%$3,511,350 +2%
    2018$38,941 $3,442,500 +26%
    2017$38,941 +26.2%$2,732,177 +2%
    2016$30,868 +4.4%$2,678,606 +1.5%
    2015$29,561 +3.6%$2,638,371 +2%
    2014$28,530 $2,586,690 +81.3%
    2012-- $1,427,000 -3.2%
    2011-- $1,473,600 -12.3%
    2010-- $1,680,500
    2009-- $1,680,500 -7.3%
    2008-- $1,813,072 +2%
    2007-- $1,777,523 +2%
    2006-- $1,742,670
    2005-- $1,742,670 +36.9%
    2004-- $1,273,336 +202.8%
    2003-- $420,523 -49%
    2002-- $824,557 +101.1%
    2000-- $410,040
    Find assessor info on the county website

    Neighborhood: 90266

    Nearby schools

    GreatSchools rating
    Get a cash offer in 3 minutes
    Find out how much your home could sell for in as little as 3 minutes with a no-obligation cash offer.
    Estimated market value

    $5,057,100

    Get a cash offer in 3 minutes
    Find out how much your home could sell for in as little as 3 minutes with a no-obligation cash offer.
    Estimated market value

    $5,057,100