Skip main navigation
Closed
  • Price Unknown

    2417 Crystal Dr, Temple, TX 76502

    3beds
    1,593sqft
    Single Family Residence
    Built in 2001
    10,066.72 Square Feet Lot
    $267,900 Zestimate®
    $--/sqft
    $1,788 Estimated rent

    Home value

    $267,900

    $255,000 - $281,000

    $1,788/mo

    Zestimate® history
    Loading
    Loading...

    Owner options

    List your home for rent

    $1,788/mo

    Rent Zestimate®

    Find your next renter with Zillow Rental Manager. Plus, with online applications, you can quickly screen prospective tenants – for free.

    Learn more

    $1,788/mo

    Rent Zestimate®

    Refinance and save

    $150/mo

    Est. payment

    Refinancing to a lower rate could help reduce your monthly payments and save thousands over the life of the loan.

    See today's rates

    $150/mo

    Est. payment

    Explore your selling options

    Work with a Zillow partner agent

    Leverage their expertise and Zillow's premium Showcase listings to get your home seen by more buyers.

    Get started

    List with your own agent

    Get your home in front of millions of buyers by listing it on Zillow.

    Learn how to do it

    Sell it yourself

    Take full control of how buyers see your home on Zillow by listing For Sale by Owner (FSBO).

    List your home

    What's special

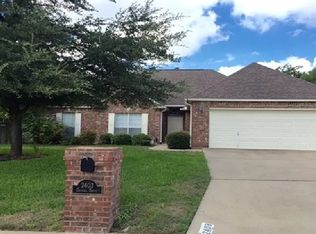
    Welcome to 2417 Crystal Drive where you'll discover this exceptionally well cared for home that's ready for a new family to call home. Situated on a spacious lot in a quiet neighborhood and just minutes from shopping, dining & hospitals makes it the perfect location. Recent upgrades include a new heating & air conditioning system in 2022 and in 2021 a new roof, hot water heater, range, microwave & dishwasher. As you step inside the home you are welcomed by the family room that offers handsome wood look tile floors, a high ceiling w/crown molding, recessed lights and a wood burning fireplace. You'll fall in love with the open floor plan that features the adjoining kitchen that overlooks the family room and boasts granite counter tops w/breakfast bar, a farmhouse sink, french door refrigerator, range, built in microwave, dishwasher & pantry. At one end of the kitchen is the breakfast nook with bay windows and at the opposite end is the formal dining room. The master bedroom features a beautiful step-up ceiling w/ceiling fan and recessed lights. The adjoining master bath offers a double vanity, garden tub and separate shower. The laundry/utility room features a front load washer & dryer and shiplap wall. Outside amenities include a covered patio, a spacious backyard, wood privacy fence and irrigation/sprinkler system. Call your agent for a tour today!

    Zillow last checked:

    Listing updated:

    Listed by:

    Michael McGehee (254)699-2020,

    Re/Max Better Place

    Bought with:

    Jon Graham, TREC #0677901

    Big Hat Realty & Valuations

    Source: Central Texas MLS,MLS#: 546396MLS LogoOriginating MLS: Fort Hood Area Association of REALTORS

    Facts & features

    Interior

    Bedrooms & bathrooms
    • Bedrooms: 3
    • Bathrooms: 2
    • Full bathrooms: 2
    Heating
    • Central, Electric, Heat Pump
    Cooling
    • Central Air, Electric, 1 Unit
    Appliances
    • Included: Dryer, Dishwasher, Electric Range, Electric Water Heater, Disposal, Refrigerator, Washer, Some Electric Appliances, Microwave, Range
    • Laundry: Washer Hookup, Electric Dryer Hookup, Laundry in Utility Room, Laundry Room
    Features
    • Tray Ceiling(s), Ceiling Fan(s), Chandelier, Crown Molding, Dining Area, Separate/Formal Dining Room, Double Vanity, Garden Tub/Roman Tub, High Ceilings, Open Floorplan, Pull Down Attic Stairs, Recessed Lighting, Separate Shower, Walk-In Closet(s), Breakfast Bar, Granite Counters, Kitchen/Family Room Combo, Pantry
    • Flooring: Carpet, Ceramic Tile, Tile
    • Windows: Double Pane Windows
    • Attic: Pull Down Stairs
    • Number of fireplaces: 1
    • Fireplace features: Family Room, Wood Burning
    Interior area
    • Total interior livable area: 1,593 sqft

    Property

    Parking
    • Total spaces: 2
    • Parking features: Garage
    • Garage spaces: 2
    Features
    • Levels: One
    • Stories: 1
    • Patio & porch: Covered, Patio, Porch
    • Exterior features: Covered Patio, Porch, Rain Gutters
    • Pool features: None
    • Fencing: Back Yard,Wood
    • Has view: Yes
    • View description: None
    • Body of water: None
    Lot
    • Size: 10,066 sqft
    Details
    • Parcel number: 196844

    Construction

    Type & style
    • Home type: SingleFamily
    • Architectural style: Traditional
    • Property subtype: Single Family Residence
    Materials
    • Brick, HardiPlank Type, Masonry
    • Foundation: Slab
    • Roof: Composition,Shingle
    Condition
    • Resale
    • Year built: 2001

    Utilities & green energy

    • Sewer: Public Sewer
    • Water: Public
    • Utilities for property: High Speed Internet Available, Trash Collection Public

    Community & neighborhood

    Security
    • Security features: Smoke Detector(s)
    Community
    • Community features: Playground, Park, Curbs
    Location
    • Region: Temple
    • Subdivision: Waterford Park Ph 3

    HOA & financial

    HOA
    • Has HOA: Yes
    • HOA fee: $150 annually

    Other

    Other facts
    • Listing agreement: Exclusive Right To Sell
    • Listing terms: Cash,Conventional,FHA,VA Loan
    • Road surface type: Asphalt

    Price history

    DateEventPrice
    7/9/2024Sold--
    Source: Central Texas MLS #546396 Report a problem
    6/19/2024Pending sale$279,900$176/sqft
    Source: Central Texas MLS #546396 Report a problem
    6/10/2024Contingent$279,900$176/sqft
    Source: Central Texas MLS #546396 Report a problem
    6/6/2024Listed for sale$279,900+16.6%$176/sqft
    Source: Central Texas MLS #546396 Report a problem
    7/9/2021Sold--
    Source: Central Texas MLS #440253 Report a problem
    5/26/2021Pending sale$240,000$151/sqft
    Source: RE/MAX International #440253 Report a problem
    5/23/2021Listed for sale$240,000+75.2%$151/sqft
    Source: RE/MAX International #440253 Report a problem
    12/8/2007Listing removed$137,000$86/sqft
    Source: Number1Expert #76686 Report a problem
    11/14/2007Listed for sale$137,000-5.5%$86/sqft
    Source: Number1Expert #76686 Report a problem
    9/19/2007Listing removed$145,000$91/sqft
    Source: Owner Report a problem
    8/22/2007Listed for sale$145,000$91/sqft
    Source: Owner Report a problem

    Public tax history

    YearProperty taxesTax assessment
    2025$6,205 +203.5%$259,867 -0.9%
    2024$2,044 -1.9%$262,352 +24.4%
    2023$2,083 -32.8%$210,814 +10%
    2022$3,100 $191,649 +10%
    2021-- $174,226 +6.6%
    2020$3,600 -7%$163,459 -2.5%
    2019$3,870 +9%$167,611 +10%
    2018$3,552 -5.6%$152,335 +3.8%
    2017$3,763 $146,689 +6.7%
    2016$3,763 +3.5%$137,422 +0.8%
    2015$3,634 $136,375 -1.3%
    2014$3,634 $138,144 -0.8%
    2013-- $139,268 +1.6%
    2012-- $137,136 +0.6%
    2011-- $136,334
    2010-- $136,334 -0.9%
    2009-- $137,553 -0.9%
    2008-- $138,774 +0.3%
    2007-- $138,367 +0.1%
    2006-- $138,235 +4.2%
    2005-- $132,701 +0.3%
    2004-- $132,286 +4.9%
    2003-- $126,106

    Find assessor info on the county website

    Neighborhood: 76502

    Nearby schools

    GreatSchools rating
    Schools provided by the listing agent
    • District: Temple ISD

    Source: Central Texas MLS. This data may not be complete. We recommend contacting the local school district to confirm school assignments for this home.

    Get a cash offer in 3 minutes
    Find out how much your home could sell for in as little as 3 minutes with a no-obligation cash offer.
    Estimated market value
    $267,900
    Get a cash offer in 3 minutes
    Find out how much your home could sell for in as little as 3 minutes with a no-obligation cash offer.
    Estimated market value
    $267,900