Skip main navigation
For sale
  • $215,000

    2417 Daleton Rd NE, Roanoke, VA 24012

    2beds
    729sqft
    : 
    $1,407/mo
    Get pre-qualified
    Single Family Residence
    Built in 2003
    9,583 Square Feet Lot
    $211,600 Zestimate®
    $295/sqft
    $-- HOA

    What's special

    Refinished bathroomFully fenced backyardHigh ceilingsStylish quartz countertopsOpen and airy feelAbundant natural lightSkylights throughout
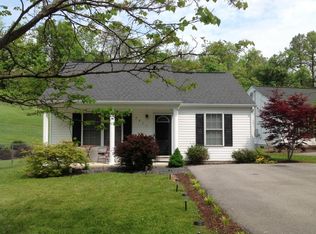
    Welcome home to this well-maintained 2 bedroom, 1 bath ranch conveniently located just minutes from Vinton and downtown Roanoke. This charming home offers an open and airy feel with high ceilings and abundant natural light enhanced by skylights throughout. The updated kitchen showcases stylish quartz countertops, while the refinished bathroom has been updated with vanity and countertop. This home features an energy-effecient mini split system which is 12,000 btu providing both heating and cooling throughout, offering year-round comfort and lower energy costs. Enjoy morning coffee, weekend gatherings,gardening or playtime with pets in the fully fenced backyard. Whether you are a first time home buyer, or looking for an investment opportunity, this move-in ready home is for you.
    12 days
    |
    785
    |
    29
    |

    Zillow last checked:

    Listing updated:

    Listed by:

    DONNA CULICERTO 540-354-6436,

    WESTWARD REALTY LLC 540-521-5275

    Source: RVAR,MLS#: 929981MLS Logo

      Facts & features

      Interior

      Bedrooms & bathrooms
      • Bedrooms: 2
      • Bathrooms: 1
      • Full bathrooms: 1
      Bedroom 2
      • Level: E
      Heating
      • Heat Pump Electric
      Cooling
      • Heat Pump Electric, Other - See Remarks
      Appliances
      • Included: Dryer, Washer, Dishwasher, Disposal, Freezer, Microwave, Electric Range, Refrigerator
      Features
      • Breakfast Area, Storage
      • Flooring: Carpet, Ceramic Tile, Wood
      • Doors: Fiberglass, Storm Door(s)
      • Windows: Insulated Windows, Tilt-In, Skylight(s)
      • Has basement: No
      Interior area
      • Total structure area: 729
      • Total interior livable area: 729 sqft
      • Finished area above ground: 729
      • Finished area below ground: 0
      Video & virtual tour

      Property

      Parking
      • Total spaces: 2
      • Parking features: Paved
      • Uncovered spaces: 2
      Features
      • Levels: One
      • Stories: 1
      • Patio & porch: Deck, Patio
      • Exterior features: Maint-Free Exterior
      • Fencing: Fenced
      • Has view: Yes
      • View description: Sunset
      Lot
      • Size: 9,583 Square Feet
      • Features: Level
      Details
      • Parcel number: 7120312

      Construction

      Type & style
      • Home type: SingleFamily
      • Architectural style: Ranch
      • Property subtype: Single Family Residence
      Materials
      • Vinyl, Wood
      Condition
      • Completed
      • Year built: 2003

      Utilities & green energy

      • Electric: 0 Phase
      • Sewer: Public Sewer
      • Utilities for property: Cable Connected, Cable

      Community & HOA

      Community
      • Features: Restaurant
      • Subdivision: N/A
      HOA
      • Has HOA: No
      Location
      • Region: Roanoke

      Financial & listing details

      • Price per square foot: $295/sqft
      • Tax assessed value: $147,000
      • Annual tax amount: $1,032
      • Date on market: 7/31/2026
      • Road surface type: Paved

        Estimated market value

        $211,600

        $201,000 - $222,000

        $1,436/mo

        Price history

        DateEventPrice
        7/31/2026Listed for sale$215,000+115.1%$295/sqft
        Source: RVAR #929981 Report a problem
        7/20/2015Sold$99,950$137/sqft
        Source: RVAR #815364 Report a problem
        5/22/2015Price change$99,950-2.5%$137/sqft
        Source: Coldwell Banker Townside Realtors #815364 Report a problem
        5/19/2015Listed for sale$102,500+9.5%$141/sqft
        Source: COLDWELL BANKER TOWNSIDE, REALTORS #815283 Report a problem
        10/7/2011Sold$93,610$128/sqft
        Source: Public Record Report a problem

        Public tax history

        YearProperty taxesTax assessment
        2025$1,793 +18.6%$147,000 +18.6%
        2024$1,512 +12.9%$123,900 +12.9%
        2023$1,338 +14.7%$109,700 +14.7%
        2022$1,166 +15.3%$95,600 +15.3%
        2021$1,011 -6.9%$82,900 +3.9%
        2020$1,086 +13.4%$79,800 +1.7%
        2019$958 -11.6%$78,500 +0.3%
        2018$1,084 +9.7%$78,300
        2017$988 +5.5%$78,300 +5.7%
        2016$936 -3.8%$74,100
        2015$973 $74,100 -5.5%
        2014$973 $78,400 -4.2%
        2013-- $81,800 -0.6%
        2012-- $82,300 -10%
        2011-- $91,400
        2010-- $91,400
        2009-- $91,400
        2008-- $91,400 +4.1%
        2007-- $87,800 +13.7%
        2005-- $77,200 +11.4%
        2004-- $69,300
        Find assessor info on the county website

        Monthly payment

        Est. payment

        Payment breakdown

        Explore the cost of this home by adjusting the details. Changes won't be saved.
        All calculations are estimates and provided by Zillow, Inc. for informational purposes only. Actual amounts may vary.
        HOA fees may include property taxes on listings classified as Co-Ops. Contact the listing agent and/or owner for fee details.
        See how much you could borrow to make a competitive offer.

        Climate risks

        Neighborhood: Eastgate

        Getting around

        42 / 100
        Car-Dependent
        23 / 100
        Minimal Transit
        22 / 100
        Somewhat Bikeable

        Nearby schools

        GreatSchools rating
        Schools provided by the listing agent
        • Elementary: Fallon Park
        • Middle: Lucy Addison
        • High: William Fleming

        Source: RVAR. This data may not be complete. We recommend contacting the local school district to confirm school assignments for this home.

        A local agent can set up tours, give advice and negotiate with sellers.

        A local lender can help you make sure your offer is ready when you are.

        Browse local experts

        Similar homes