Skip main navigation
Sold for $435,000
  • $435,000

    2417 Delle Celle Dr, Richland, WA 99354

    3beds
    2,118sqft
    Townhouse
    Built in 2008
    6,969 Square Feet Lot
    $443,700 Zestimate®
    $205/sqft
    $2,433 Estimated rent

    Home value

    $443,700

    $422,000 - $466,000

    $2,433/mo

    Zestimate® history
    Loading
    Loading...

    Owner options

    List your home for rent

    $2,433/mo

    Rent Zestimate®

    Find your next renter with Zillow Rental Manager. Plus, with online applications, you can quickly screen prospective tenants – for free.

    Learn more

    $2,433/mo

    Rent Zestimate®

    Refinance and save

    $2,661/mo

    Est. payment

    Refinancing to a lower rate could help reduce your monthly payments and save thousands over the life of the loan.

    See today's rates

    $2,661/mo

    Est. payment

    Explore your selling options

    Work with a Zillow partner agent

    Leverage their expertise and Zillow's premium Showcase listings to get your home seen by more buyers.

    Get started

    List with your own agent

    Get your home in front of millions of buyers by listing it on Zillow.

    Learn how to do it

    Sell it yourself

    Take full control of how buyers see your home on Zillow by listing For Sale by Owner (FSBO).

    List your home

    What's special

    Private balconyLarge walk in closetNew lvp flooringSoaring ceilingsDouble vanityFresh interior paintSpacious bathroom
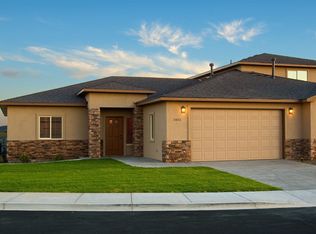
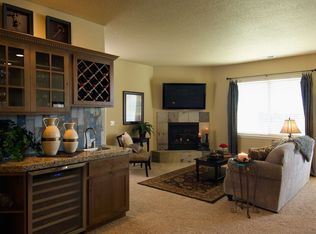
    MLS# 271301 Beautiful Horn Rapids townhome featuring primary suite on the main floor plus junior suite. Soaring ceilings greet you as you enter into the open living spaces boasting new LVP flooring, fresh interior paint and newly remodeled kitchen. The family chef will love the striking navy blue cabinetry, granite countertops and crisp white subway tile backsplash. The primary bedroom is conveniently located on the main floor with spacious bathroom, double vanity and large walk in closet. A main floor laundry boasts sink and plenty of built-in cabinetry for storage needs. Head upstairs to find the junior suite with private balcony, full bathroom and expansive 3rd bedroom which could be the perfect 3rd bedroom, second family room or home office. Horn Rapids amenities include community pool, pickle ball courts, tennis and basketball courts along with miles of walking paths and golfing. Schedule your private showing today.

    Zillow last checked:

    Listing updated:

    Listed by:

    Angela Matheson 509-392-2788,

    EXP Realty, LLC Tri Cities,

    Christian Matheson 509-619-2248,

    Windermere Group One/Tri-Cities

    Bought with:

    Lacey Blackman, 122746

    Tri-City Realty, Inc.

    Source: PACMLS,MLS#: 271301MLS Logo

    Facts & features

    Interior

    Bedrooms & bathrooms
    • Bedrooms: 3
    • Bathrooms: 3
    • Full bathrooms: 1
    • 3/4 bathrooms: 1
    • 1/2 bathrooms: 1
    Rooms
    • Room types: Dining - Kitchen/Combo, Room - Bonus, Room - Family, Master - Main Level, Walk-In Closet, Foyer, Master Bedroom, Pantry, Counters - Granite/Quartz, Counters - Laminate, Counters - Tile, Laundry
    Bedroom 1
    • Level: Main
    • Area: 14 Square Feet
    Bedroom 2
    • Level: Up
    • Area: 15 Square Feet
    Bedroom 3
    • Level: Up
    • Area: 12 Square Feet
    Dining room
    • Level: Main
    • Area: 14 Square Feet
    Family room
    • Level: Up
    Kitchen
    • Level: Main
    • Area: 11 Square Feet
    Living room
    • Level: Main
    • Area: 12 Square Feet
    Utility room
    • Level: Main
    • Area: 10 Square Feet
    Heating
    • Natural Gas, Central
    Cooling
    • Central Air, Electric
    Appliances
    • Included: Dishwasher, Disposal, Microwave, Range/Oven, Refrigerator, Water Heater
    Features
    • Vaulted Ceiling(s), Drapes/Blinds, Ceiling Fan(s)
    • Flooring: Carpet, Laminate, Tile
    • Windows: Double Pane Windows, Vinyl Windows
    • Fireplace features: One, Gas, Family Room
    Interior area
    • Total structure area: 2,118
    • Total interior livable area: 2,118 sqft

    Property

    Parking
    • Parking features: Attached, 2 car, Garage Door Opener
    • Has garage: Yes
    Features
    • Levels: Two
    • Stories: 2
    • Patio & porch: Covered, Patio
    • Exterior features: Balcony
    • Pool features: Community, In Ground, Membership Included
    Lot
    • Size: 6,969 Square Feet
    • Features: Located in City Limits, Corner Lot
    Details
    • Parcel number: 128083020000004
    • Zoning: Residential

    Construction

    Type & style
    • Home type: Townhouse
    • Property subtype: Townhouse
    Materials
    • Stucco, Rock
    • Foundation: Crawl Space
    • Roof: Composition
    Condition
    • New construction: No
    • Year built: 2008

    Utilities & green energy

    • Sewer: Sewer Connected
    • Water: Public
    • Utilities for property: Appliances-Electric, Appliances-Gas, Cable Connected, Electricity Connected, Natural Gas Connected

    Community & HOA

    Community
    • Subdivision: Richland North
    HOA
    • Has HOA: Yes
    • HOA fee: $140 monthly
    Location
    • Region: Richland

    Financial & listing details

    • Price per square foot: $205/sqft
    • Tax assessed value: $427,130
    • Annual tax amount: $3,064
    • Date on market: 11/22/2023
    • Cumulative days on market: 37 days
    • Listing terms: Cash,Conventional,FHA,VA
    • Inclusions: Fridge

    Price history

    DateEventPrice
    11/21/2023Sold$435,000-2.2%$205/sqft
    Source: PACMLS #271301 Report a problem
    10/27/2023Pending sale$445,000$210/sqft
    Source: PACMLS #271301 Report a problem
    10/19/2023Price change$445,000-1.1%$210/sqft
    Source: PACMLS #271301 Report a problem
    9/19/2023Listed for sale$449,900+31.2%$212/sqft
    Source: PACMLS #271301 Report a problem
    2/4/2021Sold$343,000+0.9%$162/sqft
    Source: PACMLS #250656 Report a problem
    1/4/2021Pending sale$340,000$161/sqft
    Source: Windermere Group One/Tri-Cities #250656 Report a problem
    12/29/2020Listed for sale$340,000+61.9%$161/sqft
    Source: Windermere Group One/Tri-Cities #250656 Report a problem
    9/11/2019Listing removed$1,750$1/sqft
    Source: 4A Properties, LLC Report a problem
    9/3/2019Price change$1,750-2.5%$1/sqft
    Source: 4A Properties, LLC Report a problem
    8/16/2019Listed for rent$1,795$1/sqft
    Source: 4A Properties, LLC Report a problem
    1/31/2013Sold$210,000$99/sqft
    Source: Public Record Report a problem

    Public tax history

    YearProperty taxesTax assessment
    2024$3,982 -2.7%$427,130 -2.2%
    2023$4,091 +33.5%$436,960 +42.4%
    2022$3,064 -16.1%$306,750 -7.2%
    2021$3,652 +3.5%$330,430 +7.7%
    2020$3,529 -5.4%$306,750
    2019$3,732 +33.3%$306,750 +23.9%
    2018$2,799 -2.9%$247,510 +16.1%
    2017$2,883 +15.1%$213,260
    2016$2,505 $213,260
    2015$2,505 -1.9%$213,260
    2014$2,552 $213,260
    2013$2,552 $213,260
    2012-- $213,260 -16.4%
    2011-- $255,050 +4.5%
    2010-- $243,960
    2009-- $243,960
    2008-- --
    Find assessor info on the county website

    Neighborhood: 99354

    Nearby schools

    GreatSchools rating
    Sell for more on Zillow
    Get a Zillow Showcase℠ listing at no additional cost and you could sell for .
    $443,700
    2% more
    +$8,874
    With Zillow Showcase(estimated)
    $452,574
    Sell for more on Zillow
    Get a Zillow Showcase℠ listing at no additional cost and you could sell for .
    $443,700
    2% more
    +$8,874
    With Zillow Showcase(estimated)
    $452,574