Skip main navigation
Sold for $1,860,000
Street View
  • Listed by: Coldwell Banker Realty • Rosemary Allison • 805-479-7653
    Bought with: Equity Union Real Estate
    $1,860,000

    2417 E Hillcrest Dr, Thousand Oaks, CA 91362

    4beds
    4,109sqft
    Single Family Residence
    Built in 2016
    0.34 Acres Lot
    $1,883,200 Zestimate®
    $453/sqft
    $6,832 Estimated rent

    Home value

    $1,883,200

    $1.71M - $2.07M

    $6,832/mo

    Zestimate® history
    Loading
    Loading...

    Owner options

    List your home for rent

    $6,832/mo

    Rent Zestimate®

    Find your next renter with Zillow Rental Manager. Plus, with online applications, you can quickly screen prospective tenants – for free.

    Learn more

    $6,832/mo

    Rent Zestimate®

    Refinance and save

    $12,044/mo

    Est. payment

    Refinancing to a lower rate could help reduce your monthly payments and save thousands over the life of the loan.

    See today's rates

    $12,044/mo

    Est. payment

    Explore your selling options

    Work with a Zillow partner agent

    Leverage their expertise and Zillow's premium Showcase listings to get your home seen by more buyers.

    Get started

    List with your own agent

    Get your home in front of millions of buyers by listing it on Zillow.

    Learn how to do it

    Sell it yourself

    Take full control of how buyers see your home on Zillow by listing For Sale by Owner (FSBO).

    List your home

    What's special

    Stunning gourmet kitchenCopper gutters and downspoutsLuxurious master bathroomHis and her vanitiesPrimary bedroom downstairsContemporary dramatic staircaseSumptuous master bedroom suite
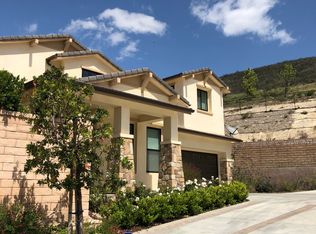
    It's the lifestyle you deserve with the primary bedroom downstairs! Stunning custom built 4 bedroom, 3.5 bath home with a floorplan that provides 4109sf of luxurious, light filled living spaces, custom finishes include modern hardwood floors, Viking stainless steel appliances, quartz counters, custom walnut cabinetry, solid wood 8-ft custom doors, Anderson windows and copper gutters and downspouts. The downstairs open floorplan includes living room, formal dining room, open and airy family room and stunning gourmet kitchen with informal dining area. Sumptuous master bedroom suite is found on first floor with an incredibly large walk-in closet that is it's own room. Luxurious master bathroom with his & her vanities, make-up vanity, dramatic tub and step-in shower. Contemporary, dramatic staircase leads to second floor with large bonus/media/office, built-in tech/study center with plenty of storage space & 3 generously sized secondary bedrooms. 2 car garage and exterior auto court! Spectacular Custom built swimming pool, spa and outdoor kitchen.

    Zillow last checked:

    Listing updated:

    Listed by:

    Rosemary Allison DRE #00545184 805-479-7653,

    Coldwell Banker Realty,

    Joe Markiewicz DRE #01899337 805-469-6746,

    Coldwell Banker Realty

    Bought with:

    Scott Rice, DRE #02034360

    Equity Union Real Estate

    Source: CRMLS,MLS#: V1-33515MLS LogoOriginating MLS: California Regional MLS (Ventura & Pasadena-Foothills AORs)

    Facts & features

    Interior

    Bedrooms & bathrooms
    • Bedrooms: 4
    • Bathrooms: 4
    • Full bathrooms: 3
    • 1/2 bathrooms: 1
    • Main level bathrooms: 2
    Rooms
    • Room types: Bonus Room, Den, Entry/Foyer, Family Room, Primary Bedroom, Office, Pantry, Retreat, Dining Room
    Primary bedroom
    • Features: Primary Suite
    Primary bedroom
    • Features: Main Level Primary
    Bathroom
    • Features: Bathtub, Dual Sinks, Tub Shower
    Family room
    • Features: Separate Family Room
    Kitchen
    • Features: Granite Counters, Kitchen Island, Kitchen/Family Room Combo, Stone Counters
    Pantry
    • Features: Walk-In Pantry
    Heating
    • Forced Air
    Cooling
    • Central Air
    Appliances
    • Included: 6 Burner Stove, Built-In Range, Barbecue, Double Oven, Dishwasher, Electric Oven, Freezer, Gas Cooktop, Microwave, Self Cleaning Oven
    • Laundry: Inside, Laundry Room
    Features
    • Breakfast Bar, Crown Molding, Separate/Formal Dining Room, High Ceilings, Open Floorplan, Pantry, Recessed Lighting, Main Level Primary, Primary Suite, Walk-In Pantry
    • Flooring: Carpet
    • Doors: Sliding Doors
    • Windows: Double Pane Windows
    • Has fireplace: Yes
    • Fireplace features: Family Room
    • Common walls with other units/homes: No Common Walls
    Interior area
    • Total interior livable area: 4,109 sqft

    Property

    Parking
    • Total spaces: 2
    • Parking features: Garage - Attached
    • Attached garage spaces: 2
    Features
    • Levels: Two
    • Stories: 2
    • Entry location: 1
    • Patio & porch: Open, Patio
    • Exterior features: Barbecue, Lighting
    • Has private pool: Yes
    • Pool features: Gas Heat, Heated
    • Has spa: Yes
    • Spa features: Heated, In Ground, Private
    • Fencing: Privacy,Security
    • Has view: Yes
    • View description: Courtyard, Hills, Mountain(s), Pool
    Lot
    • Size: 0.34 Acres
    Details
    • Parcel number: 6710030080
    • Special conditions: Standard

    Construction

    Type & style
    • Home type: SingleFamily
    • Architectural style: Mediterranean,Modern
    • Property subtype: Single Family Residence
    Materials
    • Stone, Stucco
    • Foundation: Slab
    • Roof: Concrete,Tile
    Condition
    • Updated/Remodeled
    • New construction: No
    • Year built: 2016

    Utilities & green energy

    • Electric: 220 Volts in Kitchen
    • Sewer: Public Sewer
    • Water: Public
    • Utilities for property: Sewer Connected

    Community & HOA

    Community
    • Features: Sidewalks
    • Security: Security System, Carbon Monoxide Detector(s), Smoke Detector(s)
    HOA
    • Has HOA: Yes
    • Amenities included: Other, Cable TV
    • HOA fee: $325 monthly
    • HOA name: Conejo Crest;
    Location
    • Region: Thousand Oaks

    Financial & listing details

    • Price per square foot: $453/sqft
    • Tax assessed value: $1,338,428
    • Date on market: 11/22/2025
    • Cumulative days on market: 109 days
    • Listing terms: Cash to New Loan,Conventional
    • Road surface type: Paved

    Price history

    DateEventPrice
    4/14/2026Sold$1,860,000-2.1%$453/sqft
    Source: CRMLS #V1-33515 Report a problem
    4/6/2026Pending sale$1,899,000$462/sqft
    Source: CRMLS #V1-33515 Report a problem
    3/25/2026Contingent$1,899,000$462/sqft
    Source: CRMLS #V1-33515 Report a problem
    2/27/2026Price change$1,899,000-9.5%$462/sqft
    Source: CRMLS #V1-33515 Report a problem
    1/27/2026Price change$2,099,000-4.5%$511/sqft
    Source: CRMLS #V1-33515 Report a problem
    11/22/2025Listed for sale$2,199,000+16.5%$535/sqft
    Source: CRMLS #V1-33515 Report a problem
    1/14/2021Listing removed--
    Source: CSMAOR Report a problem
    10/9/2020Listed for sale$1,888,000+35.3%$459/sqft
    Source: Coldwell Banker Realty #V1-1454 Report a problem
    11/6/2018Listing removed$1,395,000$339/sqft
    Source: Coldwell Banker Residential Brokerage - Westlake Village Regional #218010560 Report a problem
    8/21/2018Listed for sale$1,395,000+36.1%$339/sqft
    Source: Coldwell Banker Residential Brokerage - Westlake Village Regional #218010560 Report a problem
    6/16/2016Sold$1,025,000-10.9%$249/sqft
    Source: CSMAOR #216006935 Report a problem
    3/8/2016Listed for sale$1,150,000$280/sqft
    Source: Troop Real Estate - T.O. #216003076_VCRDS Report a problem

    Public tax history

    YearProperty taxesTax assessment
    2026-- $1,338,428 +10.3%
    2025$13,307 +5.1%$1,213,385 +2%
    2024$12,661 $1,189,594 +2%
    2023$12,661 +1.8%$1,166,269 +2%
    2022$12,440 +1.7%$1,143,401 +2%
    2021$12,228 +4.4%$1,120,982 +1%
    2020$11,715 +2.7%$1,109,489 +2%
    2019$11,405 +2.1%$1,087,736 +2%
    2018$11,176 +2%$1,066,409 +2%
    2017$10,958 -0.6%$1,045,500 +1.1%
    2016$11,023 +623.8%$1,034,014 +659%
    2015$1,523 +1.1%$136,231 +2%
    2014$1,506 $133,563 +0.5%
    2013-- $132,960 +2%
    2012-- $130,353
    Find assessor info on the county website

    Neighborhood: 91362

    Nearby schools

    GreatSchools rating
    Get a cash offer in 3 minutes
    Find out how much your home could sell for in as little as 3 minutes with a no-obligation cash offer.
    Estimated market value
    $1,883,200
    Get a cash offer in 3 minutes
    Find out how much your home could sell for in as little as 3 minutes with a no-obligation cash offer.
    Estimated market value
    $1,883,200