Beautifully updated and well-kept patio home located in South Lake Charles. Sitting high and dry on the end of a cul-de-sac, where the kids can play freely with no drive-through traffic. The fully fenced-in yard is one of the largest in the neighborhood, with two big, beautiful oak trees that provide plenty of shade for all outdoor enjoyment. The living space is open to the kitchen and features neutral vinyl flooring throughout, quartz countertops in the kitchen, and both bathrooms. The spare bathroom features a fully tiled shower/tub combo along with a built-in vanity that holds double sinks. The laundry room gives extra cabinets for storage with a built-in folding counter. The master suite provides a spacious room while housing a king-size bedroom set. Master bath features a soaking tub and a separate fully tiled walk-in shower. Hurry and schedule your tour today to see this charming home and neighborhood where you will soon fall in love with!!
Sold
Price Unknown
2417 E Peace Dr, Lake Charles, LA 70605
3beds
1,684sqft
Single Family Residence, Residential
Built in 1997
0.27 Acres Lot
$256,100 Zestimate®
$--/sqft
$1,932 Estimated rent
Home value
$256,100
$243,000 - $269,000
$1,932/mo
Zestimate® history
Owner options
List your home for rent
$1,932/mo
Rent Zestimate®
Find your next renter with Zillow Rental Manager. Plus, with online applications, you can quickly screen prospective tenants – for free.
$1,932/mo
Rent Zestimate®
Refinance and save
Refinancing to a lower rate could help reduce your monthly payments and save thousands over the life of the loan.
Explore your selling options
Work with a Zillow partner agent
Leverage their expertise and Zillow's premium Showcase listings to get your home seen by more buyers.
Get startedList with your own agent
Get your home in front of millions of buyers by listing it on Zillow.
Learn how to do itSell it yourself
Take full control of how buyers see your home on Zillow by listing For Sale by Owner (FSBO).
List your homeWhat's special
Zillow last checked:
Listing updated:
Listed by:
Haley Bonin 337-764-9015,
Flavin Realty, Inc.
Bought with:
Kimberlee J Granger, 38641
Bessette Realty, Inc.
Source: SWLAR,MLS#: SWL23003356
Facts & features
Interior
Bedrooms & bathrooms
- Bedrooms: 3
- Bathrooms: 2
- Full bathrooms: 2
- Main level bathrooms: 2
- Main level bedrooms: 3
Bathroom
- Features: Quartz Counters, Remodeled, Separate tub and shower, Shower
Kitchen
- Features: Kitchen Island, Kitchen Open to Family Room, Quartz Counters, Remodeled Kitchen
Heating
- Central, Electric
Cooling
- Central Air, Electric
Appliances
- Included: Dishwasher, Electric Range, Water Purifier
- Laundry: Inside, Laundry Room
Features
- Kitchen Island, Kitchen Open to Family Room, Open Floorplan, Remodeled Kitchen, Shower in Tub, Stone Counters, Breakfast Nook
- Windows: Insulated Windows
- Has basement: No
- Has fireplace: Yes
- Fireplace features: Wood Burning
- Common walls with other units/homes: No Common Walls
Interior area
- Total structure area: 2,238
- Total interior livable area: 1,684 sqft
Property
Parking
- Total spaces: 2
- Parking features: Driveway, Garage
- Attached garage spaces: 2
- Has uncovered spaces: Yes
Features
- Levels: One
- Stories: 1
- Patio & porch: Covered, Patio, Slab
- Exterior features: Rain Gutters
- Spa features: None
- Fencing: Wood,Fenced
- Has view: Yes
- View description: Neighborhood
Lot
- Size: 0.27 Acres
- Dimensions: 48 x 172 x 144 x 114
- Features: Cul-De-Sac, Patio Home, Yard
Details
- Additional structures: Shed(s)
- Parcel number: 01345893
- Zoning description: Residential
- Special conditions: Standard
Construction
Type & style
- Home type: SingleFamily
- Architectural style: Traditional
- Property subtype: Single Family Residence, Residential
Materials
- Brick, Vinyl Siding
- Foundation: Slab
- Roof: Shingle
Condition
- Turnkey
- New construction: No
- Year built: 1997
Utilities & green energy
- Gas: None
- Sewer: Public Sewer
- Water: Public
- Utilities for property: Electricity Connected, Sewer Connected, Water Connected
Community & HOA
Community
- Security: Smoke Detector(s), Prewired
- Subdivision: Rosamond
HOA
- Has HOA: No
Location
- Region: Lake Charles
Financial & listing details
- Tax assessed value: $168,000
- Annual tax amount: $876
- Date on market: 6/1/2023
- Cumulative days on market: 254 days
- Exclusions: TV mounts, curtains, garage cabinets, gym equipment, master bedroom wall full size mirror, clothes hanger in laundry room
- Electric utility on property: Yes
- Road surface type: Maintained
Price history
| Date | Event | Price |
|---|---|---|
| 12/5/2023 | Sold | -- |
Source: SWLAR #SWL23003356 Report a problem | ||
| 10/23/2023 | Pending sale | $258,500$154/sqft |
Source: Greater Southern MLS #SWL23003356 Report a problem | ||
| 10/3/2023 | Price change | $258,500-2.5%$154/sqft |
Source: Greater Southern MLS #SWL23003356 Report a problem | ||
| 8/9/2023 | Price change | $265,000-1.8%$157/sqft |
Source: Greater Southern MLS #SWL23003356 Report a problem | ||
| 7/14/2023 | Listed for sale | $269,900$160/sqft |
Source: Greater Southern MLS #SWL23003356 Report a problem | ||
| 7/6/2023 | Listing removed | -- |
Source: Greater Southern MLS #SWL23003356 Report a problem | ||
| 6/23/2023 | Pending sale | $269,900$160/sqft |
Source: Greater Southern MLS #SWL23003356 Report a problem | ||
| 6/20/2023 | Listed for sale | $269,900$160/sqft |
Source: Greater Southern MLS #SWL23003356 Report a problem | ||
| 6/12/2023 | Pending sale | $269,900$160/sqft |
Source: Greater Southern MLS #SWL23003356 Report a problem | ||
| 6/1/2023 | Listed for sale | $269,900+28.6%$160/sqft |
Source: Greater Southern MLS #SWL23003356 Report a problem | ||
| 11/19/2019 | Sold | -- |
Source: SWLAR #183031 Report a problem | ||
| 10/13/2019 | Pending sale | $209,900$125/sqft |
Source: FLAVIN REALTY #183031 Report a problem | ||
| 10/11/2019 | Listed for sale | $209,900$125/sqft |
Source: FLAVIN REALTY #183031 Report a problem | ||
| 9/27/2019 | Pending sale | $209,900$125/sqft |
Source: FLAVIN REALTY #183031 Report a problem | ||
| 9/23/2019 | Listed for sale | $209,900$125/sqft |
Source: FLAVIN REALTY #183031 Report a problem | ||
| 4/26/1999 | Sold | -- |
Source: SWLAR #73278 Report a problem | ||
Public tax history
| Year | Property taxes | Tax assessment |
|---|---|---|
| 2025 | $876 -45.6% | $16,800 |
| 2024 | $1,611 -1.1% | $16,800 |
| 2023 | $1,628 +0.3% | $16,800 |
| 2022 | $1,624 +24.7% | $16,800 +27.5% |
| 2021 | $1,302 +11.8% | $13,180 +9% |
| 2020 | $1,165 -6.3% | $12,090 -6.2% |
| 2019 | $1,244 +96.1% | $12,890 |
| 2018 | $634 -0.2% | $12,890 |
| 2017 | $636 -0.5% | $12,890 |
| 2016 | $639 -49.6% | $12,890 |
| 2015 | $1,269 | $12,890 |
Find assessor info on the county website
Neighborhood: 70605
Nearby homes
- $128,2002 bd2 ba1.5k sqft2416 E Peace Dr, LAKE CHARLES, LA 70605Off Market
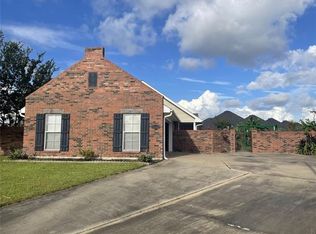
- $128,200-- bd-- ba-- sqft2416 E Peace Dr, Lake Charles, LA 70605Off Market
- $128,200-- bd-- ba-- sqft2416 E Peace Dr, Lake Charles, LA 70605Off Market
- $234,800-- bd-- ba1.5k sqft2416 E Peace Dr, Lake Charles, LA 70605Off Market
- $235,600-- bd-- ba1.7k sqft2425 E Peace Dr, Lake Charles, LA 70605Off Market
- $251,700-- bd-- ba1.7k sqft2420 E Peace Dr, Lake Charles, LA 70605Off Market
- $--2 bd2 ba1.5k sqft2421 E Peace Dr, Lake Charles, LA 70605Sold
- $163,100-- bd-- ba-- sqft2421 E Peace Dr, Lake Charles, LA 70605Off Market
Nearby schools
GreatSchools rating
- 9/10Prien Lake Elementary SchoolGrades: PK-5Distance: 1.5 mi
- 7/10S. J. Welsh Middle SchoolGrades: 6-8Distance: 1 mi
- 8/10Alfred M. Barbe High SchoolGrades: 9-12Distance: 0.5 mi
Schools provided by the listing agent
- Elementary: Prien Lake
- Middle: SJWelsh
- High: Barbe
Source: SWLAR. This data may not be complete. We recommend contacting the local school district to confirm school assignments for this home.
Sell for more on Zillow
Get a Zillow Showcase℠ listing at no additional cost and you could sell for .
$256,100
2% more
+$5,122
With Zillow Showcase(estimated)
$261,222
- Louisiana
- Calcasieu Parish
- Lake Charles
- 70605
- 2417 E Peace Dr
Nearby cities
Nearby zip codes
Other Lake Charles Topics
