Skip main navigation
Sold for $456,500
  • $456,500

    2417 Foxfield Ct, Salem, VA 24153

    3beds
    1,946sqft
    Single Family Residence
    Built in 2019
    6,969 Square Feet Lot
    $464,100 Zestimate®
    $235/sqft
    $2,440 Estimated rent

    Home value

    $464,100

    $418,000 - $515,000

    $2,440/mo

    Zestimate® history
    Loading
    Loading...

    Owner options

    List your home for rent

    $2,440/mo

    Rent Zestimate®

    Find your next renter with Zillow Rental Manager. Plus, with online applications, you can quickly screen prospective tenants – for free.

    Learn more

    $2,440/mo

    Rent Zestimate®

    Refinance and save

    $2,959/mo

    Est. payment

    Refinancing to a lower rate could help reduce your monthly payments and save thousands over the life of the loan.

    See today's rates

    $2,959/mo

    Est. payment

    Explore your selling options

    Work with a Zillow partner agent

    Leverage their expertise and Zillow's premium Showcase listings to get your home seen by more buyers.

    Get started

    List with your own agent

    Get your home in front of millions of buyers by listing it on Zillow.

    Learn how to do it

    Sell it yourself

    Take full control of how buyers see your home on Zillow by listing For Sale by Owner (FSBO).

    List your home

    What's special

    Workshop areaModern glass enclosureElectric fireplacePrimary ensuiteExtended rear patioGreat roomOpen concept kitchen
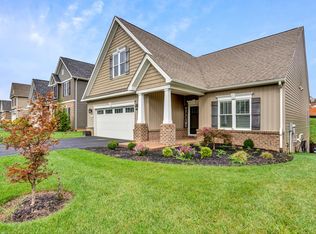
    Simplify life in style with this customized one-level-living patio home in Russlen Farms! The open concept kitchen and great room are perfect for everyday life and entertaining, with both bar seating and an island providing ample prep space. Relax in the spacious screened-in porch or step out to the extended rear patio. The primary ensuite offers a tray ceiling, electric fireplace for cozy evenings, walk-in closet, and a beautifully tiled walk-in shower with a modern glass enclosure. The hall bath features a deep tub—ideal for unwinding. A temperature - controlled garage with an epoxy-coated floor and workshop area provides extra conditioned space for projects and tinkering. Lightly lived in and move-in ready - with hardwood floors throughout, this customized home blends comfort, convenience, and care in every detail.

    Zillow last checked:

    Listing updated:

    Listed by:

    DANA BERENBAUM 540-521-4424,

    MKB, REALTORS®,

    KIM BOOTH 540-793-4440,

    MKB, REALTORS®

    Bought with:

    JAY KILBY, 0225175819

    RE/MAX ALL STARS

    Source: RVAR,MLS#: 922300MLS Logo

    Facts & features

    Interior

    Bedrooms & bathrooms
    • Bedrooms: 3
    • Bathrooms: 2
    • Full bathrooms: 2
    • Main level bathrooms: 2
    • Main level bedrooms: 3
    Primary bedroom
    • Level: Entry
    Bedroom 2
    • Level: Entry
    Bedroom 3
    • Level: Entry
    Dining room
    • Level: Entry
    Eat in kitchen
    • Level: Entry
    Foyer
    • Level: Entry
    Great room
    • Level: Entry
    Laundry
    • Level: Entry
    Other
    • Level: Entry
    Heating
    • Forced Air Gas
    Cooling
    • Central Air
    Appliances
    • Included: Dishwasher, Disposal, Microwave Oven (Built In), Refrigerator, Gas Range
    Features
    • Ceiling Fan(s), Storage, Walk-In Closet(s)
    • Flooring: Tile, Wood
    • Number of fireplaces: 2
    • Fireplace features: Great Room, Primary Bedroom
    Interior area
    • Total structure area: 1,946
    • Total interior livable area: 1,946 sqft

    Property

    Parking
    • Total spaces: 2
    • Parking features: Paved Driveway, Garage Door Opener
    • Has garage: Yes
    • Covered spaces: 2
    • Has uncovered spaces: Yes
    Features
    • Patio & porch: Front Porch, Screened Porch, Patio
    Lot
    • Size: 6,969 Square Feet
    • Features: Level
    Details
    • Parcel number: 056.031203.000000
    • Zoning: R-1

    Construction

    Type & style
    • Home type: SingleFamily
    • Architectural style: Patio,Ranch
    • Property subtype: Single Family Residence
    Materials
    • Brick, Vinyl Siding
    • Foundation: Slab
    Condition
    • Year built: 2019

    Utilities & green energy

    • Sewer: Public Sewer
    • Water: Public
    • Utilities for property: Underground Utilities

    Community & HOA

    Community
    • Subdivision: Foxfield At Russlen Farms
    HOA
    • Has HOA: Yes
    • HOA fee: $65 monthly
    Location
    • Region: Salem

    Financial & listing details

    • Price per square foot: $235/sqft
    • Tax assessed value: $431,600
    • Annual tax amount: $4,445
    • Date on market: 10/29/2025
    • Cumulative days on market: 5 days

    Price history

    DateEventPrice
    12/4/2025Sold$456,500-0.8%$235/sqft
    Source: RVAR #922300 Report a problem
    11/3/2025Pending sale$460,000$236/sqft
    Source: RVAR #922300 Report a problem
    10/29/2025Listed for sale$460,000+26%$236/sqft
    Source: RVAR #922300 Report a problem
    9/25/2020Sold$365,000+1.7%$188/sqft
    Source: RVAR #873875 Report a problem
    12/3/2019Sold$358,741$184/sqft
    Source: RVAR #860616 Report a problem

    Public tax history

    YearProperty taxesTax assessment
    2025$4,445 +1.4%$431,600 +2.4%
    2024$4,383 +8.5%$421,400 +10.6%
    2023$4,038 +4.6%$380,900 +7.5%
    2022$3,861 +7.8%$354,200 +7.8%
    2021$3,581 +429.8%$328,500 +429.8%
    2020$676 +6.9%$62,000 +6.9%
    2019$632 +11.1%$58,000 +11.1%
    2018$569 $52,200
    Find assessor info on the county website

    Neighborhood: 24153

    Nearby schools

    GreatSchools rating
    Schools provided by the listing agent
    • Elementary: Fort Lewis
    • Middle: Glenvar
    • High: Glenvar

    Source: RVAR. This data may not be complete. We recommend contacting the local school district to confirm school assignments for this home.

    Sell for more on Zillow
    Get a Zillow Showcase℠ listing at no additional cost and you could sell for .
    $464,100
    2% more
    +$9,282
    With Zillow Showcase(estimated)

    $473,382

    Sell for more on Zillow
    Get a Zillow Showcase℠ listing at no additional cost and you could sell for .
    $464,100
    2% more
    +$9,282
    With Zillow Showcase(estimated)

    $473,382