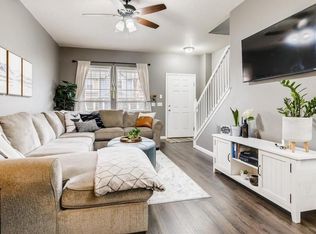
Welcome to this move-in ready 3-bedroom, 2.5-bath townhome in a convenient Colorado Springs location close to parks, shopping, restaurants, Peterson Space Force Base, Fort Carson, and the Colorado Springs Airport. Inside, the layout offers a comfortable balance of open living space and flexible functionality. A three-sided gas fireplace creates warmth and character while connecting the main living area to a bonus space perfect for a home office, reading nook, playroom, or second sitting area. The kitchen features hardwood flooring, stainless steel appliances, a center island, and plenty of room to gather and entertain. Upstairs, the vaulted primary suite offers a relaxing retreat with a large walk-in closet and a five-piece bath with soaking tub. Two additional bedrooms, a full bath, and upstairs laundry add convenience and practicality to daily living. Step outside to enjoy a private brick paver patio ideal for morning coffee, grilling, or relaxing at the end of the day. The detached garage with alley access keeps parking simple while maintaining attractive curb appeal. Central air conditioning adds year-round comfort. The community offers parks, playgrounds, green space, and a clubhouse, with Pikes Peak views woven throughout the neighborhood. HOA dues include trash and snow removal, helping make homeownership more manageable and low maintenance. Whether you're a first-time buyer, military buyer, or simply looking for a home that combines comfort, convenience, and easy living, this property is one you won’t want to miss.
Sold for $325,000
Zestimate®
$325,000
2417 Gilpin Ave, Colorado Springs, CO 80910
3beds
1,520sqft
Townhouse
Built in 2005
1,759 Square Feet Lot
$325,000 Zestimate®
$214/sqft
$2,011 Estimated rent
Home value
$325,000
$309,000 - $341,000
$2,011/mo
Zestimate® history
Owner options
List your home for rent
$2,011/mo
Rent Zestimate®
Find your next renter with Zillow Rental Manager. Plus, with online applications, you can quickly screen prospective tenants – for free.
$2,011/mo
Rent Zestimate®
Refinance and save
$2,094/mo
Est. payment
Refinancing to a lower rate could help reduce your monthly payments and save thousands over the life of the loan.
$2,094/mo
Est. payment
Explore your selling options
Work with a Zillow partner agent
Leverage their expertise and Zillow's premium Showcase listings to get your home seen by more buyers.
Get startedList with your own agent
Get your home in front of millions of buyers by listing it on Zillow.
Learn how to do itSell it yourself
Take full control of how buyers see your home on Zillow by listing For Sale by Owner (FSBO).
List your homeWhat's special
Three-sided gas fireplaceWarm and inviting atmosphereUpper-level laundryStainless steel appliancesSide-by-side refrigeratorSpacious great roomTwo additional bedrooms
Zillow last checked:
Listing updated:
Listed by:
Dianne Schell MRP 720-545-5326,
Exp Realty LLC
Bought with:
Aidan Pena
Exp Realty LLC
Source: elevateMLS,MLS#: 3527341
Facts & features
Interior
Bedrooms & bathrooms
- Bedrooms: 3
- Bathrooms: 3
- Full bathrooms: 2
- 1/2 bathrooms: 1
Other
- Level: Upper
Heating
- Forced Air, Natural Gas
Cooling
- Ceiling Fan(s), Central Air
Appliances
- Included: Dishwasher, Microwave, Range, Refrigerator, Self Cleaning Oven
- Laundry: Upper Level
Features
- 5-Pc Bath, Vaulted Ceiling(s), Breakfast Bar, Pantry, Smart Thermostat
- Flooring: Carpet, Wood, Luxury Vinyl
- Has basement: No
- Has fireplace: Yes
- Common walls with other units/homes: 2+ Common Walls
Interior area
- Total structure area: 1,520
- Total interior livable area: 1,520 sqft
- Finished area above ground: 1,520
- Finished area below ground: 0
Property
Parking
- Total spaces: 1
- Parking features: Attached, Garage Door Opener, Oversized, Paved Driveway
- Attached garage spaces: 1
Features
- Levels: Two
- Stories: 2
- Patio & porch: Other
- Fencing: Back Yard
Lot
- Size: 1,759 Square Feet
- Features: Level, Near Park, Near Shopping Center, HOA Required $, Landscaped
Details
- Parcel number: 6428111010
Construction
Type & style
- Home type: Townhouse
- Property subtype: Townhouse
- Attached to another structure: Yes
Materials
- Masonite, Stone, Frame
- Foundation: Crawl Space
- Roof: Composite Shingle
Condition
- Existing Home
- New construction: No
- Year built: 2005
Details
- Builder model: TRAVERTINE
- Builder name: Beazer Homes
Utilities & green energy
- Water: Municipal
- Utilities for property: Cable Available, Electricity Connected, Natural Gas Available, Phone Available
Community & HOA
HOA
- Has HOA: Yes
- Services included: Covenant Enforcement, Lawn, Maintenance Grounds, Maintenance Structure, Snow Removal, Trash Removal
- HOA fee: $235 monthly
Location
- Region: Colorado Springs
Financial & listing details
- Price per square foot: $214/sqft
- Tax assessed value: $354,595
- Annual tax amount: $1,159
- Date on market: 3/13/2026
- Listing terms: Cash,Conventional,FHA,VA Loan
- Electric utility on property: Yes
Price history
| Date | Event | Price |
|---|---|---|
| 6/26/2026 | Sold | $325,000+3.2%$214/sqft |
Source:  elevateMLS #3527341 Report a problem elevateMLS #3527341 Report a problem | ||
| 5/29/2026 | Contingent | $315,000$207/sqft |
Source: eXp Realty #3527341 Report a problem | ||
| 5/29/2026 | Pending sale | $315,000$207/sqft |
Source: eXp Realty #5610884 Report a problem | ||
| 5/14/2026 | Price change | $315,000-1.6%$207/sqft |
Source: elevateMLS #3527341 Report a problem | ||
| 4/9/2026 | Price change | $320,000-1.5%$211/sqft |
Source: elevateMLS #3527341 Report a problem | ||
| 3/12/2026 | Listed for sale | $325,000+130.7%$214/sqft |
Source:  REcolorado as distributed by MLS GRID #5610884 Report a problem REcolorado as distributed by MLS GRID #5610884 Report a problem | ||
| 2/25/2010 | Sold | $140,900-9.1%$93/sqft |
Source: Public Record Report a problem | ||
| 12/17/2009 | Price change | $155,000+1.6%$102/sqft |
Source: RE/MAX Properties, Inc. #663523 Report a problem | ||
| 12/11/2009 | Price change | $152,500-1.6%$100/sqft |
Source: RE/MAX Properties, Inc. #663523 Report a problem | ||
| 11/28/2009 | Listed for sale | $155,000-16.9%$102/sqft |
Source: RE/MAX Properties, Inc. #663523 Report a problem | ||
| 4/4/2006 | Sold | $186,519$123/sqft |
Source: Public Record Report a problem | ||
Public tax history
| Year | Property taxes | Tax assessment |
|---|---|---|
| 2024 | $897 -6.9% | $23,760 |
| 2023 | $963 -6.3% | $23,760 +33.1% |
| 2022 | $1,028 | $17,850 -2.8% |
| 2021 | -- | $18,360 +21.2% |
| 2020 | $987 -3% | $15,150 |
| 2019 | $1,018 +36% | $15,150 +25.7% |
| 2018 | $748 -13.3% | $12,050 |
| 2017 | $863 +15.3% | $12,050 +0.3% |
| 2016 | $748 -15.1% | $12,010 |
| 2015 | $881 +5% | $12,010 +5.9% |
| 2014 | $839 | $11,340 |
| 2013 | -- | -- |
| 2012 | -- | $11,540 |
| 2011 | $991 | $11,540 -10.3% |
| 2010 | -- | $12,870 |
| 2009 | -- | $12,870 -13.7% |
| 2008 | -- | $14,920 |
| 2006 | -- | $14,920 +280.6% |
| 2004 | -- | $3,920 |
Find assessor info on the county website
Neighborhood: Central Colorado Springs
Nearby homes
- $315,4003 bd3 ba1.5k sqft2409 Gilpin Ave, Colorado Springs, CO 80910Off Market

- $297,4003 bd2 ba1.5k sqft2425 Gilpin Ave, Colorado Springs, CO 80910Off Market
- $269,1002 bd3 ba1.2k sqft2433 Gilpin Ave, Colorado Springs, CO 80910Off Market
- $300,3003 bd2 ba1.5k sqft2441 Gilpin Ave, Colorado Springs, CO 80910Off Market
- $310,9003 bd3 ba1.5k sqft2449 Gilpin Ave, Colorado Springs, CO 80910Off Market
- $303,4003 bd3 ba1.5k sqft2457 Gilpin Ave, Colorado Springs, CO 80910Off Market
- $317,000-- bd-- ba-- sqft2461 Gilpin Ave, Colorado Springs, CO 80910Off Market
- $394,5003 bd3 ba2k sqft1703 Flintshire St, Colorado Springs, CO 80910Off Market
Nearby schools
GreatSchools rating
- 6/10Mountain Vista Community SchoolGrades: PK-8Distance: 0.3 mi
- 2/10Harrison High SchoolGrades: 9-12Distance: 1.2 mi
Schools provided by the listing agent
- Elementary: Mountain Vista
- Middle: Mountain Vista
- High: Harrison
- District: Harrison-2
Source: elevateMLS. This data may not be complete. We recommend contacting the local school district to confirm school assignments for this home.
Get a cash offer in 3 minutes
Find out how much your home could sell for in as little as 3 minutes with a no-obligation cash offer.
Estimated market value
$325,000
Get a cash offer in 3 minutes
Find out how much your home could sell for in as little as 3 minutes with a no-obligation cash offer.
Estimated market value
$325,000
Nearby cities
Nearby neighborhoods
- Briargate Real estate
- Central Colorado Springs Real estate
- Cimarron Hills Real estate
- East Colorado Springs Real estate
- Northeast Colorado Springs Real estate
- Northwest Colorado Springs Real estate
- Old Colorado City Real estate
- Powers Real estate
- Southeast Colorado Springs Real estate
- Southwest Colorado Springs Real estate
Nearby zip codes
Other Colorado Springs Topics
- Apartments for Rent in 80910
- Houses for Sale in 80910
- Houses for Rent in 80910
- 80910 Real Estate
- Colorado Springs Condos
- Houses for Sale in Colorado Springs
- Newest Listings in Colorado Springs
- Colorado Springs Home Values
- Colorado Springs Real Estate Agents
- Colorado Springs Refinance
- Colorado Springs Mortgage Rates
