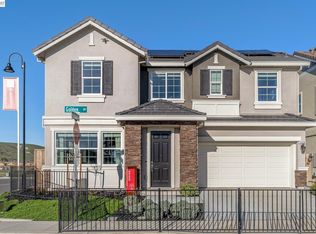
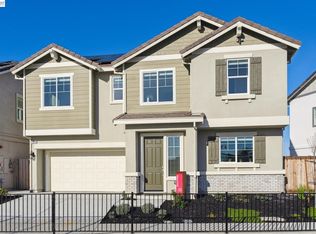
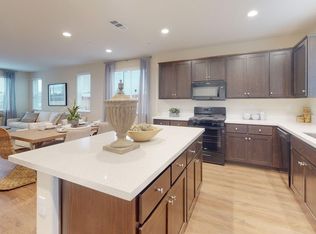
Open today 10-6pm! High quality construction at a great price. Bedroom downstairs! This thoughtfully designed Carnation plan with 2,146 sqft features 4 bedrooms and 3 full bathrooms, 9' ceiling and 8' doors to create an open feeling; in addition, the abundant windows create a beautiful space. Thoughtful upgrade options and owned solar are included in the price! Photo similar. This home is part of the Villages master planned community with a 5-acre park to be developed and perfectly situated near Interstate 80 and Airbase Parkway, Melrose provides easy access to shopping, dining, entertainment, and outdoor recreation. Nestled within an established neighborhood, Melrose is just under 2 miles from Safeway, Trader Joe’s, and Solano Town Center, home to shopping, dining, and the Regal Edwards Theatre. Take a stroll or bike ride along nearby Linear Park or explore the fresh air and scenic views at Rush Ranch Open Space and Rockville Hills Regional Park. Golf enthusiasts can tee off at Paradise Valley Golf Course, while families will love the fun and games at Scandia Family Center. Listing uses Model home photos for samples-please visit our community to tour the home.
New construction
Price cut: $30K (6/30)
$669,000
2417 Golden Way, Fairfield, CA 94533
4beds
2,146sqft
Residential, Single Family Residence
Built in 2026
2,639 Square Feet Lot
$668,000 Zestimate®
$312/sqft
$-- HOA
What's special
High quality constructionBedroom downstairs
- 76 days |
- 222 |
- 6 |
Zillow last checked:
Listing updated:
Listed by:
Brielle Carranza DRE #01916151 925-995-4015,
Discovery Realty Inc
Source: Bay East AOR,MLS#: 41132423
Loading...
Facts & features
Interior
Bedrooms & bathrooms
- Bedrooms: 4
- Bathrooms: 3
- Full bathrooms: 3
Rooms
- Room types: 1 Bedroom, 1 Bath, Main Entry, Dining Room, Family Room, Dining Area, Kitchen, Laundry, Living Room, Primary Bathroom, Primary Bedroom, Loft
Bathroom
- Features: Shower Over Tub, Solid Surface, Fiberglass, Window, Stall Shower, Tub
Kitchen
- Features: Stone Counters, Dishwasher, Gas Range/Cooktop, Kitchen Island, Microwave, Updated Kitchen
Heating
- Zoned
Cooling
- Central Air
Appliances
- Included: Dishwasher, Gas Range, Microwave, Gas Water Heater, Tankless Water Heater
- Laundry: Hookups Only, Cabinets, Inside, Upper Level
Features
- Updated Kitchen
- Flooring: Tile, Carpet
- Has fireplace: Yes
- Fireplace features: New Construction Option
Interior area
- Total structure area: 2,146
- Total interior livable area: 2,146 sqft
Property
Parking
- Total spaces: 2
- Parking features: Attached, Garage, Parking Spaces, Garage Faces Front, Garage Door Opener
- Garage spaces: 2
Features
- Levels: Two
- Stories: 2
- Patio & porch: Patio, Covered, Front Porch
- Exterior features: Low Maintenance
- Pool features: None
- Fencing: Fenced,Wood
Lot
- Size: 2,639 Square Feet
- Features: Wetlands, Rectangular Lot, Back Yard, Front Yard, Landscaped, Paved, Street Light(s), Landscape Front
Details
- Parcel number: 0170385020
- Special conditions: Standard
- Other equipment: Irrigation Equipment
Construction
Type & style
- Home type: SingleFamily
- Architectural style: Contemporary
- Property subtype: Residential, Single Family Residence
Materials
- Stucco, Cement Siding
- Foundation: Slab, Earthquake Braced
- Roof: Tile,Cement,Composition
Condition
- New construction: Yes
- Year built: 2026
Details
- Builder name: Discovery Homes
- Warranty included: Yes
Utilities & green energy
- Electric: Photovoltaics Seller Owned
- Sewer: Public Sewer
- Water: Public
- Utilities for property: Cable Available, Internet Available, Individual Electric Meter, Individual Gas Meter
Green energy
- Energy generation: Solar
Community & HOA
Community
- Security: Fire Alarm, Fire Sprinkler System
- Subdivision: Other
HOA
- Has HOA: No
Location
- Region: Fairfield
Financial & listing details
- Price per square foot: $312/sqft
- Tax assessed value: $187,514
- Annual tax amount: $2,374
- Price range: $669K - $669K
- Date on market: 4/25/2026
- Listing agreement: Excl Right
- Listing terms: CalHFA,Cash,Conventional,FHA,VA Loan,CalVet,Potent Loan Rate Buy Down
Estimated market value
$668,000
$635,000 - $701,000
$3,370/mo
Price history
| Date | Event | Price |
|---|---|---|
| 6/30/2026 | Price change | $669,000-4.3%$312/sqft |
Source: | ||
| 4/25/2026 | Listed for sale | $699,000$326/sqft |
Source: | ||
Public tax history
| Year | Property taxes | Tax assessment |
|---|---|---|
| 2025 | $2,374 -9.9% | $187,514 +2% |
| 2024 | $2,634 +240.5% | $183,838 +496.2% |
| 2023 | $774 -10.9% | $30,837 +2% |
| 2022 | $868 | $30,233 |
Find assessor info on the county website
Monthly payment
Est. payment$--/mo
Payment breakdown
Explore the cost of this home by adjusting the details. Changes won't be saved.All calculations are estimates and provided by Zillow, Inc. for informational purposes only. Actual amounts may vary.
HOA fees may include property taxes on listings classified as Co-Ops. Contact the listing agent and/or owner for fee details.
Mortgage interest rates are dependent on a number of factors, including credit score, down payment, and repayment length. Interest rate data provided by Zillow Group Marketplace, Inc. as of 1/1/1970 from various mortgage lenders with which we have lead or other similar arrangements; the Estimated Payment is an average of those rates.
See how much you could borrow to make a competitive offer.
Climate risks
Neighborhood: 94533
Nearby schools
GreatSchools rating
- 5/10Laurel Creek Elementary SchoolGrades: K-5Distance: 1.1 mi
- 3/10Grange Middle SchoolGrades: 6-8Distance: 1.3 mi
- 3/10Fairfield High SchoolGrades: 9-12Distance: 1.8 mi
A local agent can set up tours, give advice and negotiate with sellers.
Local buyer's agents are ready to help
- California
- Solano County
- Fairfield
- 94533
- 2417 Golden Way