Beautiful 3 bedroom 2 bath south Lakeland home located in the Highlands Vue Pkwy subdivision in the heart of Lakeland Highlands. When you walk in the front door you will enter the wonderful great room that has plenty of space for your family gatherings. The updated kitchen is so inviting and is open to the great room. There is seating available at the kitchen island and lots of cabinet space for all of your cooking items. Kitchen counters are solid granite and all major appliances in the kitchen stay with the home. Dining room is off the kitchen and is very spacious. Split bedroom plan, double pane insulated windows throughout the home. Baths are update as well and the main bath has solid granite tops that match the kitchen. Master bedroom is large and the bath has two pedestal sinks, large walk in closet and shower. Need some extra space to sit and read a book or just enjoy the outside view? Then you will love the Florida room located off the Great room. This room has an access door to the backyard where you can enjoy the shade tree and mulched sitting/play area. The outdoor shed provides ample space for all your lawn care and more. Roof and HVAC were installed in 2013 and have been maintained. This home is close to shopping and medical facilities and near the Polk Pkwy for an easy access to Tampa or Orlando. You don't want to miss this move in ready home!
Sold for $369,000
$369,000
2417 HIGHLANDS VUE PARKWAY, LAKELAND, FL 33812
3beds
1,799sqft
Single Family Residence
Built in 1990
0.25 Acres Lot
$362,200 Zestimate®
$205/sqft
$2,287 Estimated rent
Home value
$362,200
$326,000 - $402,000
$2,287/mo
Zestimate® history
Owner options
List your home for rent
$2,287/mo
Rent Zestimate®
Find your next renter with Zillow Rental Manager. Plus, with online applications, you can quickly screen prospective tenants – for free.
$2,287/mo
Rent Zestimate®
Refinance and save
$2,491/mo
Est. payment
Refinancing to a lower rate could help reduce your monthly payments and save thousands over the life of the loan.
$2,491/mo
Est. payment
Explore your selling options
Work with a Zillow partner agent
Leverage their expertise and Zillow's premium Showcase listings to get your home seen by more buyers.
Get startedList with your own agent
Get your home in front of millions of buyers by listing it on Zillow.
Learn how to do itSell it yourself
Take full control of how buyers see your home on Zillow by listing For Sale by Owner (FSBO).
List your homeWhat's special
Solid granite topsKitchen islandFlorida roomGreat roomDouble pane insulated windowsUpdated kitchenMaster bedroom
Zillow last checked:
Listing updated:
Listed by:
Debbie Allen 863-604-6442,
HARPER REALTY FL, LLC 863-687-8020
Bought with:
JP Phillips, 3303991
KELLER WILLIAMS REALTY SMART
Source: Stellar MLS,MLS#: L4950972 Originating MLS: Lakeland
Originating MLS: Lakeland
Facts & features
Interior
Bedrooms & bathrooms
- Bedrooms: 3
- Bathrooms: 2
- Full bathrooms: 2
Rooms
- Room types: Attic, Breakfast Room Separate, Florida Room, Great Room, Utility Room
Primary bedroom
- Features: Walk-In Closet(s)
- Level: First
- Area: 256 Square Feet
- Dimensions: 16x16
Bedroom 1
- Features: Built-in Closet
- Level: First
- Area: 144 Square Feet
- Dimensions: 12x12
Bedroom 2
- Features: Built-in Closet
- Level: First
- Area: 144 Square Feet
- Dimensions: 12x12
Dining room
- Level: First
- Area: 140 Square Feet
- Dimensions: 10x14
Florida room
- Level: First
- Area: 190 Square Feet
- Dimensions: 19x10
Great room
- Level: First
- Area: 456 Square Feet
- Dimensions: 24x19
Kitchen
- Level: First
- Area: 126 Square Feet
- Dimensions: 14x9
Heating
- Central
Cooling
- Central Air
Appliances
- Included: Dishwasher, Disposal, Electric Water Heater, Microwave, Range, Refrigerator
- Laundry: Inside, Laundry Room
Features
- Cathedral Ceiling(s), Ceiling Fan(s), Eating Space In Kitchen, Open Floorplan, Split Bedroom, Walk-In Closet(s)
- Flooring: Carpet, Ceramic Tile
- Windows: Double Pane Windows, Insulated Windows
- Has fireplace: No
Interior area
- Total structure area: 2,541
- Total interior livable area: 1,799 sqft
Property
Parking
- Total spaces: 2
- Parking features: Garage - Attached
- Attached garage spaces: 2
Features
- Levels: One
- Stories: 1
- Exterior features: Irrigation System, Lighting, Rain Gutters
- Fencing: Chain Link,Vinyl
Lot
- Size: 0.25 Acres
- Dimensions: 90 x 121
- Features: Landscaped
Details
- Additional structures: Shed(s)
- Parcel number: 242916284543001030
- Special conditions: None
Construction
Type & style
- Home type: SingleFamily
- Architectural style: Contemporary
- Property subtype: Single Family Residence
Materials
- Block
- Foundation: Slab
- Roof: Shingle
Condition
- New construction: No
- Year built: 1990
Utilities & green energy
- Sewer: Septic Tank
- Water: Public
- Utilities for property: Electricity Connected, Public, Underground Utilities, Water Connected
Community & HOA
Community
- Features: None
- Pet fee: $0 monthly
- Subdivision: HIGHLANDS
HOA
- Has HOA: Yes
- Services included: Maintenance Grounds
- HOA fee: $15 monthly
- HOA name: Paul Trinklein
Location
- Region: Lakeland
Financial & listing details
- Price per square foot: $205/sqft
- Annual tax amount: $2,266
- Date on market: 2/24/2025
- Cumulative days on market: 4 days
- Listing terms: Cash,Conventional,FHA,VA Loan
- Ownership: Fee Simple
- Total actual rent: 0
- Electric utility on property: Yes
- Road surface type: Paved
Price history
| Date | Event | Price |
|---|---|---|
| 4/16/2025 | Sold | $369,000$205/sqft |
Source:  Stellar MLS #L4950972 Report a problem Stellar MLS #L4950972 Report a problem | ||
| 2/28/2025 | Pending sale | $369,000$205/sqft |
Source: Stellar MLS #L4950972 Report a problem | ||
| 2/24/2025 | Listed for sale | $369,000$205/sqft |
Source: Stellar MLS #L4950972 Report a problem | ||
Public tax history
Tax history is unavailable.
Neighborhood: 33812
Nearby homes
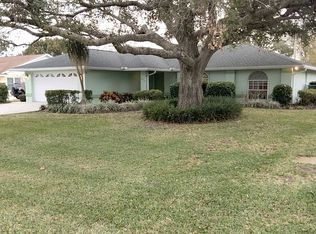
- $369,0003 bd2 ba1.9k sqft2417 Highlands Vue Pkwy, Lakeland, FL 33813Sold
- $338,7004 bd2 ba1.8k sqft2423 Highlands Vue Pkwy, Lakeland, FL 33813Off Market
- $353,3003 bd2 ba1.8k sqft2411 Highlands Vue Pkwy, Lakeland, FL 33813Off Market
- $400,9004 bd2 ba1.9k sqft2408 Roslyn Ln, Lakeland, FL 33812Off Market
- $408,5003 bd2 ba1.9k sqft2414 Roslyn Ln, Lakeland, FL 33812Off Market
- $369,5003 bd2 ba2.3k sqft5517 Highlands Vue Ln, Lakeland, FL 33813Off Market
- $467,5003 bd2 ba2.3k sqft5517 Highlands Vue Ln, Lakeland, FL 33812Off Market
- $376,3004 bd2 ba2.1k sqft2429 Highlands Vue Pkwy, Lakeland, FL 33813Off Market
Nearby schools
GreatSchools rating
- 8/10Valleyview Elementary SchoolGrades: PK-5Distance: 0.9 mi
- 4/10Lakeland Highlands Middle SchoolGrades: 6-8Distance: 2.2 mi
- 5/10George W. Jenkins Senior High SchoolGrades: 9-12Distance: 0.5 mi
Schools provided by the listing agent
- Elementary: Valleyview Elem
- Middle: Lakeland Highlands Middl
- High: George Jenkins High
Source: Stellar MLS. This data may not be complete. We recommend contacting the local school district to confirm school assignments for this home.
Get a cash offer in 3 minutes
Find out how much your home could sell for in as little as 3 minutes with a no-obligation cash offer.
Estimated market value
$362,200
Get a cash offer in 3 minutes
Find out how much your home could sell for in as little as 3 minutes with a no-obligation cash offer.
Estimated market value
$362,200
- Florida
- Polk County
- Lakeland
- 33812
- 2417 HIGHLANDS VUE PARKWAY
