Skip main navigation
Sold for $248,000
  • $248,000

    2417 Highway 70 E, Jackson, TN 38305

    3beds
    1,976sqft
    Single Family Residence
    Built in 1974
    2.19 Acres Lot
    $282,200 Zestimate®
    $126/sqft
    $1,907 Estimated rent

    Home value

    $282,200

    $262,000 - $302,000

    $1,907/mo

    Zestimate® history
    Loading
    Loading...

    Owner options

    List your home for rent

    $1,907/mo

    Rent Zestimate®

    Find your next renter with Zillow Rental Manager. Plus, with online applications, you can quickly screen prospective tenants – for free.

    Learn more

    $1,907/mo

    Rent Zestimate®

    Refinance and save

    $1,536/mo

    Est. payment

    Refinancing to a lower rate could help reduce your monthly payments and save thousands over the life of the loan.

    See today's rates

    $1,536/mo

    Est. payment

    Explore your selling options

    Work with a Zillow partner agent

    Leverage their expertise and Zillow's premium Showcase listings to get your home seen by more buyers.

    Get started

    List with your own agent

    Get your home in front of millions of buyers by listing it on Zillow.

    Learn how to do it

    Sell it yourself

    Take full control of how buyers see your home on Zillow by listing For Sale by Owner (FSBO).

    List your home

    What's special

    Gas fireplaceAmple spaceEasy access to shoppingFormal dining
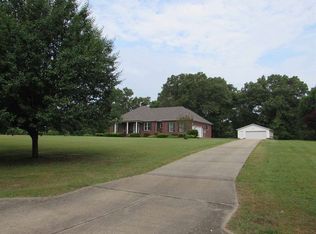
    Must see!! This brick 3 bedroom, 2 bath home situated on a 2.19 acre setting w/a Workshop in Madison County! Conveniently located at just under 2 miles from I-40 for easy access to Shopping, Restaurants & Entertainment. Water & electrical hookups for RV/Camper next to the 28x24 Workshop/or 2 Car Garage. Many Electrical Outlets to work on all of your projects. Enjoy evenings in the Den w/a Gas Fireplace that looks out at the backyard with abundant Wildlife. Formal Dining & Large Living Room - ample Space for Entertaining.

    Zillow last checked:

    Listing updated:

    Listed by:

    Jada S Slayton,

    RE/MAX Realty Source

    Bought with:

    Jodie Parrish, 262502

    RE/MAX Realty Source

    Source: CWTAR,MLS#: 232640MLS Logo

    Facts & features

    Interior

    Bedrooms & bathrooms
    • Bedrooms: 3
    • Bathrooms: 2
    • Full bathrooms: 2
    Primary bedroom
    • Level: Main
    • Area: 195
    • Dimensions: 15 x 13
    Bedroom
    • Level: Main
    • Area: 150
    • Dimensions: 15 x 10
    Bedroom
    • Level: Main
    • Area: 144
    • Dimensions: 12 x 12
    Den
    • Level: Main
    • Area: 276
    • Dimensions: 23 x 12
    Dining room
    • Level: Main
    • Area: 143
    • Dimensions: 13 x 11
    Kitchen
    • Level: Main
    • Area: 143
    • Dimensions: 13 x 11
    Laundry
    • Level: Main
    • Area: 63
    • Dimensions: 9 x 7
    Living room
    • Level: Main
    • Area: 338
    • Dimensions: 26 x 13
    Heating
    • Forced Air
    Cooling
    • Ceiling Fan(s), Central Air, Electric
    Appliances
    • Included: Dishwasher, Electric Oven, Electric Range, Ice Maker, Microwave, Refrigerator, Water Heater
    • Laundry: Washer Hookup
    Features
    • Blown/Textured Ceilings, Entrance Foyer, Kitchen Island, Pantry, Single Vanity, Tub Shower Combo, Walk-In Closet(s)
    • Flooring: Carpet, Ceramic Tile, Laminate, Parquet, Vinyl
    • Basement: Crawl Space
    • Has fireplace: Yes
    • Fireplace features: Gas Log, Masonry
    Interior area
    • Total structure area: 1,976
    • Total interior livable area: 1,976 sqft

    Property

    Parking
    • Total spaces: 4
    • Parking features: Additional Parking, Attached Carport, Garage Door Opener, Storage
    • Has garage: Yes
    • Has carport: Yes
    Features
    • Levels: One
    • Patio & porch: Front Porch
    • Exterior features: Rain Gutters
    • Pool features: None
    Lot
    • Size: 2.19 Acres
    • Dimensions: 2.19
    • Features: Wooded
    Details
    • Additional structures: Storage, Workshop
    • Parcel number: 017.01
    • Special conditions: Standard

    Construction

    Type & style
    • Home type: SingleFamily
    • Property subtype: Single Family Residence
    Materials
    • Brick, Wood Siding
    • Roof: Shingle
    Condition
    • false
    • New construction: No
    • Year built: 1974

    Utilities & green energy

    • Sewer: Septic Tank
    • Water: Public
    • Utilities for property: Cable Available

    Community & HOA

    Community
    • Subdivision: None
    HOA
    • Has HOA: No
    • Services included: Pest Control
    Location
    • Region: Jackson

    Financial & listing details

    • Price per square foot: $126/sqft
    • Tax assessed value: $192,300
    • Annual tax amount: $901
    • Date on market: 7/5/2023
    • Listing terms: Conventional,FHA,VA Loan
    • Road surface type: Paved

    Price history

    DateEventPrice
    8/29/2023Sold$248,000-9.8%$126/sqft
    Source: CWTAR #232640 Report a problem
    8/5/2023Pending sale$275,000$139/sqft
    Source: CWTAR #232640 Report a problem
    7/20/2023Price change$275,000-15.4%$139/sqft
    Source: CWTAR #232640 Report a problem
    7/5/2023Listed for sale$325,000$164/sqft
    Source: CWTAR #232640 Report a problem

    Public tax history

    YearProperty taxesTax assessment
    2025$901 $48,075
    2024$901 $48,075
    2023$901 $48,075
    2022$901 +35.4%$48,075 +69.9%
    2021$665 $28,300
    2020$665 $28,300
    2019$665 $28,300
    2018$665 -2.6%$28,300 +1.5%
    2017$683 $27,875
    2016$683 +14%$27,875
    2015$599 $27,875
    2014$599 $27,875
    2013-- $27,875 -6%
    2012$637 $29,640
    2011$637 $29,640
    2010-- $29,640 +9.6%
    2009-- $27,041 +7.2%
    2008$583 $25,234
    2007$583 $25,234
    2006$583 +0.3%$25,234 +0.3%
    2005$581 -6.1%$25,163
    2004$619 +10%$25,163 +10%
    2002$563 $22,885 -3.3%
    2001-- $23,671 -75%
    2000-- $94,683
    Find assessor info on the county website

    Neighborhood: 38305

    Nearby schools

    GreatSchools rating
    Get pre-qualified for a loan
    At Zillow Home Loans, we can pre-qualify you in as little as 5 minutes with no impact to your credit score.

    An equal housing lender. NMLS #10287.