Skip main navigation
Closed
  • $1,455,000

    2417 Holkham Dr, Charlottesville, VA 22901

    6beds
    4,043sqft
    Farm, Single Family Residence
    Built in 1985
    5.17 Acres Lot
    $1,464,200 Zestimate®
    $360/sqft
    $4,368 Estimated rent

    Home value

    $1,464,200

    $1.29M - $1.65M

    $4,368/mo

    Zestimate® history
    Loading
    Loading...

    Owner options

    List your home for rent

    $4,368/mo

    Rent Zestimate®

    Find your next renter with Zillow Rental Manager. Plus, with online applications, you can quickly screen prospective tenants – for free.

    Learn more

    $4,368/mo

    Rent Zestimate®

    Refinance and save

    $8,727/mo

    Est. payment

    Refinancing to a lower rate could help reduce your monthly payments and save thousands over the life of the loan.

    See today's rates

    $8,727/mo

    Est. payment

    Explore your selling options

    Work with a Zillow partner agent

    Leverage their expertise and Zillow's premium Showcase listings to get your home seen by more buyers.

    Get started

    List with your own agent

    Get your home in front of millions of buyers by listing it on Zillow.

    Learn how to do it

    Sell it yourself

    Take full control of how buyers see your home on Zillow by listing For Sale by Owner (FSBO).

    List your home

    What's special

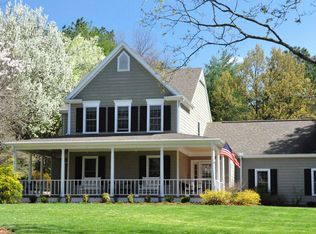
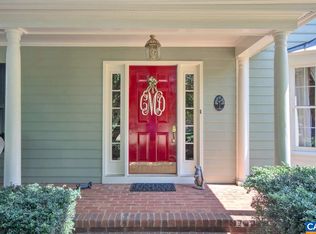
    Come home to this storybook farmhouse gracefully set on 5+ acres in the popular Holkham Dr. neighborhood! This exceptional property includes a beautifully renovated 4BR/2.5BA main house PLUS an impressive 3-bay carriage house w/ 900+ sq. ft., 2BR/2BA guest apartment complete w/ exposed beams, kitchenette, laundry & whole house generator! Main house features a gorgeous kitchen w/ white cabinetry, quartz counters, subway tile, gas range, stainless appliances & built-in breakfast nook. Chic formal dining features Thibaut wall paper & French doors to an adjoining covered patio. 3 gracious living areas include a sophisticated living rm w/ custom draperies, inviting den w/ built-ins & wood-burning FP & a spacious family rm - ideal for more casual gatherings & play. Upstairs, the vaulted primary suite includes a huge closet, luxurious new bath w/ Carrara vanity & subway tiled shower plus an attached home office / sitting rm. Incredible grounds offer something for everyone - delightful picket-fenced pool, new fire-pit, expansive level lawns & acres of enchanting woods to explore. Neighborhood amenities include over 40 acres of community walking trails and streams for residents to enjoy!

    Zillow last checked:

    Listing updated:

    Listed by:

    LORRIE NICHOLSON 434-825-4088,

    NEST REALTY GROUP

    Bought with:

    MACON GUNTER, 0225200400

    NEST REALTY GROUP

    Source: CAAR,MLS#: 673125MLS LogoOriginating MLS: Charlottesville Area Association of Realtors

    Facts & features

    Interior

    Bedrooms & bathrooms
    • Bedrooms: 6
    • Bathrooms: 5
    • Full bathrooms: 4
    • 1/2 bathrooms: 1
    • Main level bathrooms: 1
    Rooms
    • Room types: Bathroom, Breakfast Room/Nook, Bedroom, Den, Dining Room, Eat-in Kitchen, Family Room, Full Bath, Foyer, Garage Apartment, Half Bath, Kitchen, Laundry, Living Room, Primary Bathroom, Primary Bedroom, Mud Room, Office
    Primary bedroom
    • Level: Second
    Bedroom
    • Level: Second
    Bedroom
    • Level: Second
    Bedroom
    • Level: Second
    Primary bathroom
    • Level: Second
    Bathroom
    • Level: Second
    Breakfast room nook
    • Level: First
    Den
    • Level: First
    Dining room
    • Level: First
    Family room
    • Level: First
    Foyer
    • Level: First
    Half bath
    • Level: First
    Kitchen
    • Level: First
    Laundry
    • Level: First
    Living room
    • Level: First
    Mud room
    • Level: First
    Office
    • Level: Second
    Heating
    • Building Ductless, Dual System, Heat Pump
    Cooling
    • Central Air, Ductless, Heat Pump
    Appliances
    • Included: Dishwasher, ENERGY STAR Qualified Appliances, Disposal, Gas Range, Microwave, Refrigerator, Tankless Water Heater, Dryer, Washer
    • Laundry: Stacked
    Features
    • Remodeled, Second Kitchen, Walk-In Closet(s), Breakfast Area, Entrance Foyer, Eat-in Kitchen, Home Office, Mud Room, Programmable Thermostat, Recessed Lighting, Vaulted Ceiling(s)
    • Flooring: Carpet, Ceramic Tile, Hardwood
    • Windows: Double Pane Windows
    • Has basement: No
    • Has fireplace: Yes
    • Fireplace features: Masonry, Wood Burning
    Interior area
    • Total structure area: 4,960
    • Total interior livable area: 4,043 sqft
    • Finished area above ground: 3,126
    • Finished area below ground: 0

    Property

    Parking
    • Total spaces: 3
    • Parking features: Asphalt, Detached, Electricity, Garage, Garage Door Opener
    • Garage spaces: 3
    Features
    • Levels: Two
    • Stories: 2
    • Patio & porch: Rear Porch, Covered, Deck, Front Porch, Patio, Porch, Side Porch
    • Exterior features: Fence, Fire Pit, Mature Trees/Landscape
    • Has private pool: Yes
    • Pool features: Pool Cover, Pool, Private
    • Fencing: Picket,Fenced,Partial
    • Has view: Yes
    • View description: Garden, Residential, Trees/Woods
    Lot
    • Size: 5.17 Acres
    • Features: Cul-De-Sac, Garden, Landscaped, Level, Open Lot, Private, Secluded, Wooded
    Details
    • Additional structures: Carriage House, Shed(s)
    • Parcel number: 058C0050002900
    • Zoning description: R-1 Residential

    Construction

    Type & style
    • Home type: SingleFamily
    • Architectural style: Farmhouse
    • Property subtype: Farm, Single Family Residence
    Materials
    • HardiPlank Type, Stick Built
    • Foundation: Block, Brick/Mortar
    • Roof: Architectural
    Condition
    • Updated/Remodeled
    • New construction: No
    • Year built: 1985

    Utilities & green energy

    • Electric: Generator
    • Sewer: Septic Tank
    • Water: Public
    • Utilities for property: Cable Available, Propane

    Community & HOA

    Community
    • Security: Smoke Detector(s), Carbon Monoxide Detector(s)
    • Subdivision: LEWIS HILLS
    HOA
    • Has HOA: Yes
    • Amenities included: Trail(s)
    • Services included: Road Maintenance
    • HOA fee: $125 annually
    Location
    • Region: Charlottesville

    Financial & listing details

    • Price per square foot: $360/sqft
    • Tax assessed value: $1,037,800
    • Annual tax amount: $9,278
    • Date on market: 2/10/2026
    • Cumulative days on market: 5 days

    Price history

    DateEventPrice
    3/30/2026Sold$1,455,000+7.8%$360/sqft
    Source: CAAR #673125 Report a problem
    2/17/2026Pending sale$1,350,000$334/sqft
    Source: CAAR #673125 Report a problem
    2/12/2026Listed for sale$1,350,000+98.5%$334/sqft
    Source: CAAR #673125 Report a problem
    3/22/2017Sold$680,000-6.8%$168/sqft
    Source: Public Record Report a problem
    10/22/2016Listed for sale$729,900+50.5%$181/sqft
    Source: HASBROUCK REAL ESTATE CORP. #553680 Report a problem
    1/11/2013Sold$485,000-4.7%$120/sqft
    Source: Public Record Report a problem
    9/15/2012Listing removed$509,000$126/sqft
    Source: Loring Woodriff Real Estate Associates Report a problem
    7/11/2012Price change$509,000-5.2%$126/sqft
    Source: Loring Woodriff Real Estate Associates Report a problem
    4/13/2012Price change$537,000-1.8%$133/sqft
    Source: Loring Woodriff Real Estate Associates Report a problem
    10/25/2011Listed for sale$547,000$135/sqft
    Source: Loring Woodriff Real Estate Associates #491619 Report a problem

    Public tax history

    YearProperty taxesTax assessment
    2025$9,278 +16.9%$1,037,800 +11.6%
    2024$7,939 +9.4%$929,600 +9.4%
    2023$7,254 +7.5%$849,400 +7.5%
    2022$6,750 +1.8%$790,400 +1.8%
    2021$6,632 +5.9%$776,600 +5.9%
    2020$6,262 +1.6%$733,300 +1.6%
    2019$6,164 +6.6%$721,800 +4.8%
    2018$5,781 +97%$689,000 -1.5%
    2017$2,934 -53.5%$699,400 -7%
    2016$6,312 +112.1%$752,300 +3.5%
    2015$2,976 $726,800 +55.5%
    2014-- $467,300 +8.1%
    2013-- $432,300 -11.8%
    2012-- $490,100 -0.7%
    2011-- $493,500 +0.7%
    2010-- $489,900 -9.2%
    2009-- $539,400 -6.8%
    2008-- $578,900 +1.3%
    2007-- $571,400 +31.4%
    2006-- $435,000
    2005-- $435,000 +25.5%
    2004-- $346,500
    2003-- $346,500 +26.5%
    2002-- $273,900
    2001-- $273,900
    Find assessor info on the county website

    Neighborhood: 22901

    Nearby schools

    GreatSchools rating
    Schools provided by the listing agent
    • Elementary: Ivy Elementary
    • Middle: Henley
    • High: Western Albemarle

    Source: CAAR. This data may not be complete. We recommend contacting the local school district to confirm school assignments for this home.

    Get pre-qualified for a loan
    At Zillow Home Loans, we can pre-qualify you in as little as 5 minutes with no impact to your credit score.

    An equal housing lender. NMLS #10287.

    Sell for more on Zillow
    Get a Zillow Showcase℠ listing at no additional cost and you could sell for .
    $1,464,200
    2% more
    +$29,284
    With Zillow Showcase(estimated)
    $1,493,484