Skip main navigation
Closed
  • $415,000

    2417 Ivy Run Dr, Indian Trail, NC 28079

    4beds
    1,768sqft
    Single Family Residence
    Built in 1999
    0.37 Acres Lot
    $415,400 Zestimate®
    $235/sqft
    $2,334 Estimated rent

    Home value

    $415,400

    $386,000 - $449,000

    $2,334/mo

    Zestimate® history
    Loading
    Loading...

    Owner options

    List your home for rent

    $2,334/mo

    Rent Zestimate®

    Find your next renter with Zillow Rental Manager. Plus, with online applications, you can quickly screen prospective tenants – for free.

    Learn more

    $2,334/mo

    Rent Zestimate®

    Refinance and save

    $2,691/mo

    Est. payment

    Refinancing to a lower rate could help reduce your monthly payments and save thousands over the life of the loan.

    See today's rates

    $2,691/mo

    Est. payment

    Explore your selling options

    Work with a Zillow partner agent

    Leverage their expertise and Zillow's premium Showcase listings to get your home seen by more buyers.

    Get started

    List with your own agent

    Get your home in front of millions of buyers by listing it on Zillow.

    Learn how to do it

    Sell it yourself

    Take full control of how buyers see your home on Zillow by listing For Sale by Owner (FSBO).

    List your home

    What's special

    Privacy fenceSouthern front porchCozy fireplaceSurrounded by treesVaulted ceilingsBreakfast areaLaminate floors
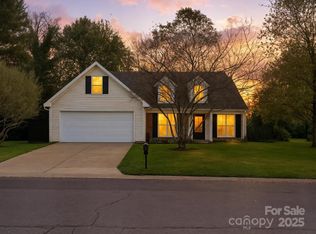
    Conveniently situated near Charlotte and nearby shopping and Golf Courses, this charming two-story, four-bedroom, two and a half bathroom home boasts spacious living. Nestled on a level 0.37-acre lot with a privacy fence and surrounded by trees, the outdoor space is a tranquil oasis. A welcoming southern front porch beckons you inside, where laminate wood style floors grace the main level. The updated kitchen features stainless steel appliances, granite countertops, and a breakfast area that flows seamlessly into the spacious living area, complete with a cozy fireplace. Upstairs, the sizeable primary bedroom with vaulted ceilings and an en-suite bath promises comfort and relaxation. Three additional bedrooms and another full bath complete the upstairs living quarters. 4th Bedroom can be used as a bonus/flex room.

    Zillow last checked:

    Listing updated:

    Listed by:

    Donald Newell don.newell@davidhoffmanrealty.com,

    David Hoffman Realty,

    Ellis Newell,

    David Hoffman Realty

    Bought with:

    Misty Cuthbertson

    EXP Realty LLC Ballantyne

    Source: Canopy MLS as distributed by MLS GRID,MLS#: 4186881MLS Logo

    Facts & features

    Interior

    Bedrooms & bathrooms
    • Bedrooms: 4
    • Bathrooms: 3
    • Full bathrooms: 2
    • 1/2 bathrooms: 1
    Primary bedroom
    • Level: Upper
    Bedroom s
    • Level: Upper
    Bedroom s
    • Level: Upper
    Bathroom half
    • Level: Main
    Bathroom full
    • Level: Upper
    Bathroom full
    • Level: Upper
    Other
    • Level: Upper
    Breakfast
    • Level: Main
    Dining room
    • Level: Main
    Kitchen
    • Level: Main
    Laundry
    • Level: Upper
    Living room
    • Level: Main
    Heating
    • Central, Natural Gas
    Cooling
    • Ceiling Fan(s), Central Air, Electric
    Appliances
    • Included: Dishwasher, Electric Range, Gas Water Heater, Microwave
    • Laundry: Laundry Closet, Upper Level, Washer Hookup
    Features
    • Open Floorplan, Walk-In Closet(s)
    • Flooring: Carpet, Laminate, Tile
    • Doors: French Doors
    • Has basement: No
    • Fireplace features: Gas Log, Living Room
    Interior area
    • Total structure area: 1,768
    • Total interior livable area: 1,768 sqft
    • Finished area above ground: 1,768
    • Finished area below ground: 0

    Property

    Parking
    • Total spaces: 6
    • Parking features: Driveway, Attached Garage, Garage Faces Front, Garage on Main Level
    • Attached garage spaces: 2
    • Uncovered spaces: 4
    Features
    • Levels: Two
    • Stories: 2
    • Patio & porch: Covered, Front Porch, Patio
    • Exterior features: Fire Pit
    • Fencing: Back Yard,Fenced,Partial,Privacy
    • Waterfront features: None
    Lot
    • Size: 0.37 Acres
    • Features: Level, Wooded
    Details
    • Additional structures: Shed(s)
    • Parcel number: 07015133
    • Zoning: AG9
    • Special conditions: Standard
    • Horse amenities: None

    Construction

    Type & style
    • Home type: SingleFamily
    • Architectural style: Colonial
    • Property subtype: Single Family Residence
    Materials
    • Vinyl
    • Foundation: Slab
    • Roof: Composition
    Condition
    • New construction: No
    • Year built: 1999

    Utilities & green energy

    • Sewer: County Sewer
    • Water: County Water
    • Utilities for property: Electricity Connected

    Community & HOA

    Community
    • Subdivision: Oak Grove
    HOA
    • Has HOA: Yes
    • HOA fee: $208 annually
    • HOA name: Greenway Realty, LLC
    • HOA phone: 704-940-0847
    Location
    • Region: Indian Trail

    Financial & listing details

    • Price per square foot: $235/sqft
    • Tax assessed value: $262,700
    • Annual tax amount: $1,927
    • Date on market: 9/27/2024
    • Cumulative days on market: 140 days
    • Listing terms: Cash,Conventional,FHA,VA Loan
    • Electric utility on property: Yes
    • Road surface type: Concrete, Paved

    Price history

    DateEventPrice
    3/31/2025Sold$415,000$235/sqft
    Source: Canopy MLS as distributed by MLS GRID #4186881 Report a problem
    2/15/2025Pending sale$415,000$235/sqft
    Source: Canopy MLS as distributed by MLS GRID #4186881 Report a problem
    1/23/2025Price change$415,000-1%$235/sqft
    Source: Canopy MLS as distributed by MLS GRID #4186881 Report a problem
    12/13/2024Price change$418,999-0.1%$237/sqft
    Source: Canopy MLS as distributed by MLS GRID #4186881 Report a problem
    10/15/2024Price change$419,500-0.4%$237/sqft
    Source: Canopy MLS as distributed by MLS GRID #4186881 Report a problem
    9/27/2024Listed for sale$421,000+2.2%$238/sqft
    Source: Canopy MLS as distributed by MLS GRID #4186881 Report a problem
    5/20/2022Sold$412,000+3.3%$233/sqft
    Source: Canopy MLS as distributed by MLS GRID #3849166 Report a problem
    4/20/2022Pending sale$399,000$226/sqft
    Source: Canopy MLS as distributed by MLS GRID #3849166 Report a problem
    4/15/2022Listed for sale$399,000+99.6%$226/sqft
    Source: Canopy MLS as distributed by MLS GRID #3849166 Report a problem
    8/19/2016Sold$199,900$113/sqft
    Source: Canopy MLS as distributed by MLS GRID #3195362 Report a problem
    7/22/2016Pending sale$199,900$113/sqft
    Source: Trebor Realty Inc #3195362 Report a problem
    7/9/2016Listed for sale$199,900+8.1%$113/sqft
    Source: Trebor Realty Inc #3195362 Report a problem
    12/28/2006Sold$185,000+23.3%$105/sqft
    Source: Public Record Report a problem
    8/20/2002Sold$150,000+6.4%$85/sqft
    Source: Public Record Report a problem
    8/4/1999Sold$141,000$80/sqft
    Source: Public Record Report a problem

    Public tax history

    YearProperty taxesTax assessment
    2025$1,927 +14.7%$404,000 +53.8%
    2024$1,679 +1.1%$262,700
    2023$1,661 $262,700
    2022$1,661 +20.7%$262,700
    2021$1,376 +53.5%$262,700 +64.2%
    2020$897 0%$160,000
    2019$897 -28.1%$160,000
    2018$1,248 $160,000
    2017$1,248 -4.3%$160,000
    2016$1,304 $160,000
    2015$1,304 +14%$160,000 -0.1%
    2014$1,144 $160,160
    2013-- $160,160
    2012-- $160,160
    2011-- $160,160
    2010-- $160,160
    2009$1,144 $160,160
    2008$1,144 +14%$160,160 +19.5%
    2007$1,004 +9.6%$134,040
    2006$916 $134,040
    2005-- $134,040
    2004-- $134,040 -3.6%
    2003-- $139,010
    2002-- $139,010
    2001-- $139,010
    2000-- $139,010
    Find assessor info on the county website

    Neighborhood: 28079

    Nearby schools

    GreatSchools rating
    Schools provided by the listing agent
    • Elementary: Fairview
    • Middle: Piedmont
    • High: Piedmont

    Source: Canopy MLS as distributed by MLS GRID. This data may not be complete. We recommend contacting the local school district to confirm school assignments for this home.

    Get a cash offer in 3 minutes
    Find out how much your home could sell for in as little as 3 minutes with a no-obligation cash offer.
    Estimated market value
    $415,400
    Get a cash offer in 3 minutes
    Find out how much your home could sell for in as little as 3 minutes with a no-obligation cash offer.
    Estimated market value
    $415,400