Private 1.5 Acres • 4 Bedrooms + Office • New HVAC & Flooring
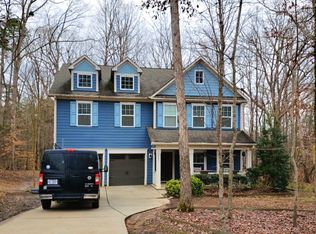
Tucked away on a private 1.5-acre lot in Waxhaw, this updated home offers space, flexibility, and comfort. It features 4 true bedrooms plus an office that could easily serve as a 5th bedroom or home gym.
The main level boasts a bright, open floor plan with brand-new flooring, while upstairs you'll find a large bonus room perfect for a media room, playroom, or studio.
The spacious primary suite includes dual walk-in closets and plenty of room to relax. Additional highlights include a new HVAC system, and fresh landscaping in progress.
Closed
$630,000
2417 Labelle Dr, Waxhaw, NC 28173
4beds
3,314sqft
Single Family Residence
Built in 2011
1.5 Acres Lot
$627,600 Zestimate®
$190/sqft
$3,515 Estimated rent
Home value
$627,600
$584,000 - $672,000
$3,515/mo
Zestimate® history
Owner options
List your home for rent
$3,515/mo
Rent Zestimate®
Find your next renter with Zillow Rental Manager. Plus, with online applications, you can quickly screen prospective tenants – for free.
$3,515/mo
Rent Zestimate®
Refinance and save
$4,167/mo
Est. payment
Refinancing to a lower rate could help reduce your monthly payments and save thousands over the life of the loan.
$4,167/mo
Est. payment
Explore your selling options
Work with a Zillow partner agent
Leverage their expertise and Zillow's premium Showcase listings to get your home seen by more buyers.
Get startedList with your own agent
Get your home in front of millions of buyers by listing it on Zillow.
Learn how to do itSell it yourself
Take full control of how buyers see your home on Zillow by listing For Sale by Owner (FSBO).
List your homeWhat's special
Zillow last checked:
Listing updated:
Listed by:
Carin Miller carin@charlottelifeteam.com,
Real Broker, LLC
Bought with:
Katie Catron
Dickens Mitchener & Associates Inc
Carol Davis
Dickens Mitchener & Associates Inc
Source: Canopy MLS as distributed by MLS GRID,MLS#: 4248327
Facts & features
Interior
Bedrooms & bathrooms
- Bedrooms: 4
- Bathrooms: 3
- Full bathrooms: 2
- 1/2 bathrooms: 1
Primary bedroom
- Level: Upper
Bedroom s
- Level: Upper
Bedroom s
- Level: Upper
Bedroom s
- Level: Upper
Bathroom full
- Level: Upper
Bathroom full
- Level: Upper
Bathroom half
- Level: Main
Bonus room
- Level: Upper
Dining area
- Level: Main
Dining room
- Level: Main
Kitchen
- Level: Main
Laundry
- Level: Upper
Living room
- Level: Main
Office
- Level: Main
Heating
- Central
Cooling
- Central Air
Appliances
- Included: Dishwasher, Gas Range, Gas Water Heater, Microwave
- Laundry: Laundry Room
Features
- Has basement: No
Interior area
- Total structure area: 3,314
- Total interior livable area: 3,314 sqft
- Finished area above ground: 3,314
- Finished area below ground: 0
Property
Parking
- Total spaces: 2
- Parking features: Attached Garage, Garage on Main Level
- Attached garage spaces: 2
Features
- Levels: Two
- Stories: 2
- Exterior features: Fire Pit
- Fencing: Back Yard,Fenced
Lot
- Size: 1.5 Acres
- Features: Wooded
Details
- Parcel number: 06057175
- Zoning: AJ2
- Special conditions: Standard
Construction
Type & style
- Home type: SingleFamily
- Property subtype: Single Family Residence
Materials
- Hardboard Siding
- Foundation: Crawl Space
- Roof: Shingle
Condition
- New construction: No
- Year built: 2011
Utilities & green energy
- Sewer: Septic Installed
- Water: Well
Community & HOA
Community
- Subdivision: Houston Ridge
HOA
- Has HOA: Yes
- HOA fee: $480 annually
- HOA name: Cedar Management Group
Location
- Region: Waxhaw
Financial & listing details
- Price per square foot: $190/sqft
- Tax assessed value: $366,900
- Annual tax amount: $3,159
- Date on market: 5/2/2025
- Cumulative days on market: 126 days
- Listing terms: Cash,Conventional,FHA,VA Loan
- Exclusions: Jeep Hard top lift in garage
- Road surface type: Concrete, Paved
Price history
| Date | Event | Price |
|---|---|---|
| 10/8/2025 | Sold | $630,000-3.1%$190/sqft |
Source:  Canopy MLS as distributed by MLS GRID #4248327 Report a problem Canopy MLS as distributed by MLS GRID #4248327 Report a problem | ||
| 6/20/2025 | Price change | $650,000-3.7%$196/sqft |
Source: Canopy MLS as distributed by MLS GRID #4248327 Report a problem | ||
| 5/2/2025 | Listed for sale | $675,000$204/sqft |
Source: Canopy MLS as distributed by MLS GRID #4248327 Report a problem | ||
| 9/15/2024 | Listing removed | $675,000$204/sqft |
Source: Canopy MLS as distributed by MLS GRID #4174422 Report a problem | ||
| 9/14/2024 | Price change | $675,000-3.6%$204/sqft |
Source: Canopy MLS as distributed by MLS GRID #4174422 Report a problem | ||
| 8/23/2024 | Listed for sale | $700,000+81.8%$211/sqft |
Source: Canopy MLS as distributed by MLS GRID #4174422 Report a problem | ||
| 4/1/2019 | Sold | $385,000-1.3%$116/sqft |
Source: Canopy MLS as distributed by MLS GRID #3475977 Report a problem | ||
| 2/24/2019 | Pending sale | $389,900$118/sqft |
Source: Highgarden Real Estate #3475977 Report a problem | ||
| 2/18/2019 | Price change | $389,900+0.2%$118/sqft |
Source: Highgarden Real Estate #3475977 Report a problem | ||
| 2/5/2019 | Listed for sale | $389,000+31.9%$117/sqft |
Source: Owner Report a problem | ||
| 3/11/2015 | Listing removed | $2,195$1/sqft |
Source: Keller Williams Union County #3065117 Report a problem | ||
| 2/23/2015 | Price change | $2,195-8.4%$1/sqft |
Source: Keller Williams Union County #3065117 Report a problem | ||
| 2/8/2015 | Listed for rent | $2,395+20.1%$1/sqft |
Source: Owner Report a problem | ||
| 4/22/2013 | Sold | $295,000+0.1%$89/sqft |
Source: Canopy MLS as distributed by MLS GRID #2128959 Report a problem | ||
| 1/29/2013 | Listed for sale | $294,700+10%$89/sqft |
Source: Helen Adams Realty #2128959 Report a problem | ||
| 1/23/2013 | Listing removed | $1,995$1/sqft |
Source: Helen Adams Realty #2125064 Report a problem | ||
| 1/8/2013 | Listed for rent | $1,995$1/sqft |
Source: Helen Adams Realty #2125064 Report a problem | ||
| 7/5/2011 | Sold | $268,000+676.8%$81/sqft |
Source: Public Record Report a problem | ||
| 4/28/2011 | Sold | $34,500$10/sqft |
Source: Public Record Report a problem | ||
Public tax history
| Year | Property taxes | Tax assessment |
|---|---|---|
| 2025 | $3,159 +29.6% | $632,900 +72.5% |
| 2024 | $2,437 +5.6% | $366,900 +4.2% |
| 2023 | $2,307 | $352,000 |
| 2022 | $2,307 +0% | $352,000 |
| 2021 | $2,306 -1.6% | $352,000 +19.6% |
| 2020 | $2,344 -1.8% | $294,400 |
| 2019 | $2,388 | $294,400 |
| 2018 | $2,388 | $294,400 |
| 2017 | $2,388 -2.9% | $294,400 |
| 2016 | $2,459 | $294,400 |
| 2015 | $2,459 +292% | $294,400 -7.2% |
| 2014 | $627 | $317,080 |
| 2013 | -- | $317,080 |
| 2012 | -- | $317,080 +252.1% |
| 2011 | -- | $90,060 |
| 2010 | -- | $90,060 |
| 2009 | $626 | $90,060 |
Find assessor info on the county website
Neighborhood: 28173
Nearby homes
- $653,7004 bd2 ba3.2k sqft2413 Labelle Dr, Waxhaw, NC 28173Off Market

- $752,0004 bd3 ba3.5k sqft2501 Labelle Dr, Waxhaw, NC 28173Off Market
- $740,8004 bd2 ba3.7k sqft2409 Labelle Dr, Waxhaw, NC 28173Off Market

- $707,0004 bd2 ba3.4k sqft2416 Labelle Dr, Waxhaw, NC 28173Off Market
- $668,3004 bd4 ba3.1k sqft2505 Labelle Dr, Waxhaw, NC 28173Off Market
- $768,2005 bd3 ba4.3k sqft2412 Labelle Dr, Waxhaw, NC 28173Off Market
- $630,8004 bd3 ba3.2k sqft2500 Labelle Dr, Waxhaw, NC 28173Off Market
- $681,4004 bd3 ba3.2k sqft2405 Labelle Dr, Waxhaw, NC 28173Off Market
Nearby schools
GreatSchools rating
- 6/10Western Union Elementary SchoolGrades: K-5Distance: 1.9 mi
- 4/10Parkwood Middle SchoolGrades: 6-8Distance: 4.9 mi
- 8/10Parkwood High SchoolGrades: 9-12Distance: 4.7 mi
Schools provided by the listing agent
- Elementary: Western Union
- Middle: Parkwood
- High: Parkwood
Source: Canopy MLS as distributed by MLS GRID. This data may not be complete. We recommend contacting the local school district to confirm school assignments for this home.
Get a cash offer in 3 minutes
Find out how much your home could sell for in as little as 3 minutes with a no-obligation cash offer.
Estimated market value
$627,600
Get a cash offer in 3 minutes
Find out how much your home could sell for in as little as 3 minutes with a no-obligation cash offer.
Estimated market value
$627,600
- North Carolina
- Union County
- Mineral Springs
- 28173
- 2417 Labelle Dr
Nearby cities
Nearby zip codes
Other Mineral Springs Topics
