Beautiful 5 bedroom, 4 and a half bath home with a pool and hot tub. Located in a sought after gated community, this home features 2 bedrooms and 2 and a half bathrooms downstairs (including the master bedroom and ensuite). Upstairs features a walkway that looks down into the foyer and living area with built in desk area, furnished theater room, game room, 3 bedrooms and 2 full bathrooms.
New luxury vinyl plank flooring throughout the first floor and new carpet throughout upstairs.
Please see attached document for additional details on features and updates of this home.
For sale
$685,000
2417 Laguna Ln, Arlington, TX 76012
5beds
4,488sqft
Single Family Residence
Built in 2007
8,232 Square Feet Lot
$-- Zestimate®
$153/sqft
$75/mo HOA
What's special
Pool and hot tubNew carpet throughout upstairsBuilt in desk areaFurnished theater roomGame room
- 13 days |
- 512 |
- 39 |
Likely to sell faster than
Zillow last checked:
Listing updated:
Listed by:
Erin Green 0681963 972-836-9295,
JPAR - Central Metro 972-836-9295
Source: NTREIS,MLS#: 21325834
Facts & features
Interior
Bedrooms & bathrooms
- Bedrooms: 5
- Bathrooms: 5
- Full bathrooms: 4
- 1/2 bathrooms: 1
Primary bedroom
- Features: En Suite Bathroom, Walk-In Closet(s)
- Level: First
- Dimensions: 20 x 16
Bedroom
- Features: Ceiling Fan(s)
- Level: First
- Dimensions: 12 x 10
Bedroom
- Features: Jack and Jill Bath, Linen Closet, Sink
- Level: Second
- Dimensions: 14 x 11
Bedroom
- Features: En Suite Bathroom, Jack and Jill Bath, Linen Closet
- Level: Second
- Dimensions: 16 x 13
Bedroom
- Level: Second
- Dimensions: 12 x 12
Primary bathroom
- Features: Dual Sinks, Garden Tub/Roman Tub, Jetted Tub, Linen Closet, Separate Shower, Walk-In Closet(s)
- Level: First
- Dimensions: 11 x 11
Breakfast room nook
- Level: First
- Dimensions: 10 x 8
Den
- Level: Second
- Dimensions: 7 x 6
Dining room
- Level: First
- Dimensions: 13 x 10
Other
- Level: First
- Dimensions: 6 x 5
Other
- Level: Second
- Dimensions: 11 x 9
Other
- Level: Second
- Dimensions: 9 x 5
Game room
- Level: Second
- Dimensions: 22 x 14
Half bath
- Level: First
- Dimensions: 7 x 4
Kitchen
- Features: Built-in Features, Granite Counters, Kitchen Island, Pantry
- Level: First
- Dimensions: 16 x 11
Laundry
- Level: First
- Dimensions: 7 x 7
Living room
- Features: Ceiling Fan(s), Fireplace
- Level: First
- Dimensions: 20 x 16
Media room
- Level: Second
- Dimensions: 22 x 15
Office
- Features: Ceiling Fan(s)
- Level: First
- Dimensions: 13 x 11
Heating
- Central, Natural Gas
Cooling
- Central Air, Electric, Multi Units
Appliances
- Included: Double Oven, Dishwasher, Gas Cooktop, Disposal, Gas Water Heater
- Laundry: Washer Hookup, Electric Dryer Hookup, Laundry in Utility Room
Features
- Chandelier, Decorative/Designer Lighting Fixtures, Double Vanity, Eat-in Kitchen, Granite Counters, High Speed Internet, Kitchen Island, Pantry, Cable TV, Walk-In Closet(s), Wired for Sound, Air Filtration
- Flooring: Carpet, Luxury Vinyl Plank, Tile
- Windows: Window Coverings
- Has basement: No
- Number of fireplaces: 1
- Fireplace features: Decorative, Gas Log, Stone
Interior area
- Total interior livable area: 4,488 sqft
Video & virtual tour
Property
Parking
- Total spaces: 2
- Parking features: Door-Multi, Driveway, Garage, Garage Door Opener
- Attached garage spaces: 2
Features
- Levels: Two
- Stories: 2
- Patio & porch: Covered
- Exterior features: Awning(s), Built-in Barbecue, Barbecue, Gas Grill, Outdoor Grill
- Has private pool: Yes
- Pool features: Pool, Private, Pool/Spa Combo, Salt Water, Waterfall
- Fencing: Wood
Lot
- Size: 8,232 Square Feet
Details
- Parcel number: 40910768
- Other equipment: Home Theater, Air Purifier
Construction
Type & style
- Home type: SingleFamily
- Architectural style: Detached
- Property subtype: Single Family Residence
Materials
- Brick
- Foundation: Slab
- Roof: Composition
Condition
- Year built: 2007
Utilities & green energy
- Sewer: Public Sewer
- Water: Public
- Utilities for property: Natural Gas Available, Sewer Available, Separate Meters, Water Available, Cable Available
Green energy
- Indoor air quality: Filtration
Community & HOA
Community
- Features: Gated
- Security: Gated Community
- Subdivision: Park Highlands
HOA
- Has HOA: Yes
- Services included: Association Management
- HOA fee: $900 annually
- HOA name: Park Highlands Homeowners Association
- HOA phone: 214-368-4030
Location
- Region: Arlington
Financial & listing details
- Price per square foot: $153/sqft
- Tax assessed value: $450,500
- Annual tax amount: $7,429
- Date on market: 7/9/2026
- Listing terms: Cash,Conventional,FHA,VA Loan
Estimated market value
Not available
Estimated sales range
Not available
Not available
Price history
| Date | Event | Price |
|---|---|---|
| 7/9/2026 | Listed for sale | $685,000+29.5%$153/sqft |
Source: NTREIS #21325834 Report a problem | ||
| 7/28/2016 | Sold | -- |
Source: Agent Provided Report a problem | ||
| 4/22/2016 | Listed for sale | $529,000-0.2%$118/sqft |
Source: Owner Report a problem | ||
| 3/1/2016 | Listing removed | $530,000$118/sqft |
Source: Ebby Halliday Realtors #13229183 Report a problem | ||
| 9/4/2015 | Listed for sale | $530,000$118/sqft |
Source: Ebby Halliday Realtors #13229183 Report a problem | ||
Public tax history
| Year | Property taxes | Tax assessment |
|---|---|---|
| 2025 | $7,429 -18.6% | $450,500 -12.3% |
| 2024 | $9,126 -8.6% | $513,900 -23.1% |
| 2023 | $9,981 -10.3% | $668,000 +27.2% |
| 2022 | $11,133 +9.2% | $525,000 +21.6% |
| 2021 | $10,197 -1.4% | $431,800 -0.1% |
| 2020 | $10,342 +3.6% | $432,100 |
| 2019 | $9,987 -0.7% | $432,100 +2.7% |
| 2018 | $10,055 -6.9% | $420,763 -15.4% |
| 2017 | $10,796 -2.5% | $497,376 +10.3% |
| 2016 | $11,077 +5.8% | $451,117 +6% |
| 2015 | $10,469 | $425,500 |
| 2014 | $10,469 | $425,500 |
| 2013 | -- | $425,500 +2.2% |
| 2012 | -- | $416,500 |
| 2011 | -- | $416,500 -1.6% |
| 2010 | -- | $423,200 +0.9% |
| 2009 | -- | $419,600 +4.8% |
| 2008 | -- | $400,200 +888.1% |
| 2007 | -- | $40,500 +305% |
| 2006 | -- | $10,000 |
Find assessor info on the county website
Monthly payment
Est. payment
Payment breakdown
Explore the cost of this home by adjusting the details. Changes won't be saved.Climate risks
Neighborhood: North
Nearby schools
GreatSchools rating
- 9/10Butler Elementary SchoolGrades: PK-6Distance: 1 mi
- 5/10Shackelford Junior High SchoolGrades: 7-8Distance: 0.7 mi
- 2/10Lamar High SchoolGrades: 9-12Distance: 1.1 mi
Schools provided by the listing agent
- Elementary: Butler
- Middle: Shackelford
- High: Lamar
- District: Arlington ISD
Source: NTREIS. This data may not be complete. We recommend contacting the local school district to confirm school assignments for this home.
- $586,7004 bd3 ba3.4k sqft2415 Laguna Ln, Arlington, TX 76012Off Market
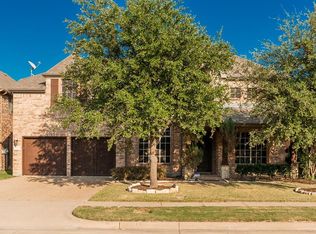
- $--4 bd3 ba2.4k sqft2419 Laguna Ln, Arlington, TX 76012Sold
- $481,4003 bd2 ba2.5k sqft2411 Laguna Ln, Arlington, TX 76012Off Market
- $--4 bd4 ba3.4k sqft1804 Park Highland Way, Arlington, TX 76012Sold
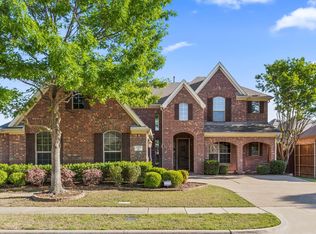
- $785,1005 bd4 ba4.5k sqft1801 Park Highland Way, Arlington, TX 76012Off Market
- $--4 bd3 ba2.3k sqft2424 N Fielder Rd #1, Arlington, TX 76012Off Market
- $533,7004 bd3 ba2.3k sqft2424 N Fielder Rd, Arlington, TX 76012Off Market
- $574,9004 bd3 ba2.6k sqft2409 Laguna Ln, Arlington, TX 76012Off Market
A local agent can set up tours, give advice and negotiate with sellers.
A local lender can help you make sure your offer is ready when you are.
Similar homes
- $675,0004 bd4 ba4.9k sqft3001 Sunray Valley Ct, Arlington, TX 76012For Sale
 MLS ID #21263362, Jennifer Cathcart. NTREIS
 - $649,0004 bd4 ba3.8k sqft2405 Castle Rock Rd, Arlington, TX 76006For Sale
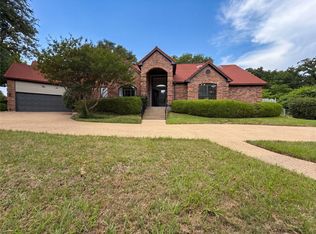 MLS ID #21265785, Amber Broadway. NTREIS
 - $669,0004 bd4 ba3.4k sqft6004 Lakehurst Dr, Arlington, TX 76016For Sale
 MLS ID #21250008, Cheryl Jones. NTREIS
 - $675,0006 bd3 ba3.4k sqft1121 Augusta Ct, Mansfield, TX 76063For Sale
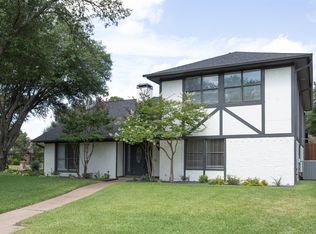 MLS ID #21292736, Sherry Cabanski. NTREIS
 - $760,0004 bd5 ba3.4k sqft3505 Estates Dr, Dalworthington Gardens, TX 76016For SaleMLS ID #21308940, Michael Cunningham. NTREIS
- $825,0004 bd6 ba3.8k sqft3015 Forestwood Dr, Arlington, TX 76006For SaleMLS ID #21189455, Nadia Nagib. NTREIS
- $725,0004 bd4 ba5.3k sqft2719 Explorador, Grand Prairie, TX 75054For SaleMLS ID #21313799, Ha Tran. NTREIS
- $570,0005 bd3 ba3.8k sqft5520 Champlain Dr, Fort Worth, TX 76137For SaleMLS ID #21335634, Leseh Palay. NTREIS
- $714,0005 bd4 ba4.2k sqft4810 Quantrill Ave, Mansfield, TX 76063For SaleMLS ID #21313224, Rachel Jones. NTREIS
- $500,0005 bd4 ba4k sqft6004 Cedar Glen Ct, Grand Prairie, TX 75052For SaleMLS ID #21335811, Brodrick Colbert. NTREIS
- $639,9004 bd4 ba4k sqft618 Oak Tree Cv, Cedar Hill, TX 75104For SaleMLS ID #21303146, Stephen Eaton. NTREIS
- $595,0004 bd2 ba2.2k sqft2202 S Branch Dr, Arlington, TX 76001For SaleMLS ID #21327681, Brad Roberts. NTREIS
- $569,9904 bd3 ba3.5k sqft8416 Whistling Duck Dr, Fort Worth, TX 76118For SaleMLS ID #21258655, Maged Gerges. NTREIS
- $709,0004 bd4 ba3.5k sqft1112 Bentwater Pkwy, Cedar Hill, TX 75104For SaleMLS ID #21307458, Everett Wright. NTREIS
- $770,0005 bd4 ba4.2k sqft923 Wise St, Keller, TX 76248For SaleMLS ID #21307455, Art Acosta. NTREIS
- $815,0005 bd4 ba5.4k sqft5205 Vicksburg Dr, Arlington, TX 76017For SaleMLS ID #21247164, Claudia Roddy. NTREIS
- $599,9004 bd3 ba2.8k sqft5968 Riverbend Pl, Fort Worth, TX 76112For SaleMLS ID #21099630, Jack McLemore. NTREIS
- $779,9005 bd4 ba3.6k sqft4137 Lampton Ct, Roanoke, TX 76262For SaleMLS ID #21321397, Michelle Jackson. NTREIS
- $639,0005 bd5 ba4.2k sqft2435 Valley View Dr, Cedar Hill, TX 75104For SaleMLS ID #21228845, Everett Wright. NTREIS
- $710,0005 bd5 ba3.3k sqft4428 Batuta Ct, Irving, TX 75061For SaleMLS ID #21179180, Michelle Santana. NTREIS
