Skip main navigation
Off market
  • $767,700

    2417 Long View Dr, Estes Park, CO 80517

    2beds
    1,877sqft
    SingleFamily
    Built in 1969
    0.43 Acres Lot
    $767,700 Zestimate®
    $409/sqft
    $5,939 Estimated rent

    Home value

    $767,700

    $714,000 - $829,000

    $5,939/mo

    Zestimate® history
    Loading
    Loading...

    Owner options

    List your home for rent

    $5,939/mo

    Rent Zestimate®

    Find your next renter with Zillow Rental Manager. Plus, with online applications, you can quickly screen prospective tenants – for free.

    Learn more

    $5,939/mo

    Rent Zestimate®

    Refinance and save

    $3,608/mo

    Est. payment

    Refinancing to a lower rate could help reduce your monthly payments and save thousands over the life of the loan.

    See today's rates

    $3,608/mo

    Est. payment

    Explore your selling options

    Work with a Zillow partner agent

    Leverage their expertise and Zillow's premium Showcase listings to get your home seen by more buyers.

    Get started

    List with your own agent

    Get your home in front of millions of buyers by listing it on Zillow.

    Learn how to do it

    Sell it yourself

    Take full control of how buyers see your home on Zillow by listing For Sale by Owner (FSBO).

    List your home

    What's special

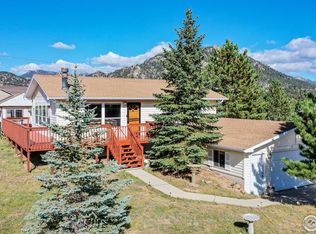
    Ranch style home features two Bedroom Suites, Office or Den (or even if 3rd Bedroom if needed), two bathrooms, one car garage and large laundry room with cabinetry and extra refrigerator Entire home was completely gutted and remodeled with an addition in 2007 with high quality materials Exterior craftsmanship is elegant and in excellent condition with log beams, stone, wood siding, stained concrete driveway and entry walkway Remarkable Birch wood flooring throughout home is in excellent condition Two Bedroom Suites, both complete with walk-out deck, 5-piece Bathrooms with ceramic tile, walk-in closets ~ Master features cathedral, log beam ceiling Office / Den could also function as guest room or 3rd bedroom, a lovely space with French doors Large back deck off both the Kitchen, and Bedroom has composite deck and railing ~ perfect to enjoy the view and star filled night skies from Gas fireplace with sandstone surround, hearth, and mantle shelf ~ a new addition to the Living Room Spacious Kitchen with gorgeous granite countertops, ceramic tile backsplash, Hickory cabinetry, island style bar with comfortable high back chairs, stainless appliances, expansive cabinetry and small built-in desk area Separate Dining Room has a beautiful log beam accented entry, and opens to Living Room and Kitchen Large covered front porch entry with high quality storm door, log beams & railing, cathedral ceiling ~ lovely and functional to add an outdoor space protected from the elements Level lot is landscaped with aspens, low water shrubs and perennials, native grass, pine trees, and includes a fenced garden area with raised beds Located near walking & biking trail on Fish Creek that leads into Downtown, and around Lake Estes Carriage Hills neighborhood has walking trail around the pond and wetland, enjoy the open space and playground available for residents Septic will be pumped prior to closing & possession for new owner One level living and thoughtful open floor plan is perfect for gatherings, yet still provides the intimacy desired in full or part time living Elegant home is exceptionally maintained and low maintenance Large detached shed has electricity and lawn tools ready to use

    This property is off market, which means it's not currently listed for sale or rent on Zillow. This may be different from what's available on other websites or public sources.

    Facts & features

    Interior

    Bedrooms & bathrooms
    • Bedrooms: 2
    • Bathrooms: 2
    • Full bathrooms: 2
    Heating
    • Baseboard, Electric, Gas, Other
    Appliances
    • Included: Dishwasher, Dryer, Garbage disposal, Microwave, Range / Oven, Refrigerator, Washer
    Features
    • Flooring: Tile, Hardwood
    • Has fireplace: Yes
    Interior area
    • Total interior livable area: 1,877 sqft

    Property

    Parking
    • Total spaces: 1
    • Parking features: Garage - Attached
    Features
    • Exterior features: Stone, Wood
    • Has view: Yes
    • View description: Mountain
    Lot
    • Size: 0.43 Acres
    Details
    • Parcel number: 3401113030

    Construction

    Type & style
    • Home type: SingleFamily
    Materials
    • Frame
    • Foundation: Other
    • Roof: Composition
    Condition
    • Year built: 1969

    Community & HOA

    HOA
    • Has HOA: Yes
    • HOA fee: $30 monthly
    Location
    • Region: Estes Park

    Financial & listing details

    • Price per square foot: $409/sqft
    • Tax assessed value: $732,900
    • Annual tax amount: $3,896
    • Inclusions: Dishwasher, Electric Range/Oven, Microwave, Refrigerator, Window Coverings, Jetted Bath Tub, Clothes Dryer, Clothes Washer, Garage Door Opener, Disposal, Smoke Alarm(s), Gas Bar-B-Q, Some Furniture

    Price history

    DateEventPrice
    8/24/2020Sold$559,000$298/sqft
    Source: IRES as distributed by MLS GRID #915791 Report a problem
    7/13/2020Pending sale$559,000$298/sqft
    Source: New Roots Real Estate #915791 Report a problem
    6/20/2020Listed for sale$559,000+63%$298/sqft
    Source: New Roots Real Estate #915791 Report a problem
    8/1/2011Sold$343,000-1.7%$183/sqft
    Source: Public Record Report a problem
    6/18/2011Price change$349,000-7.8%$186/sqft
    Source: First Colorado Realty GMAC Real Estate #655058 Report a problem
    5/7/2011Listed for sale$378,500+5.1%$202/sqft
    Source: First Colorado Realty GMAC Real Estate #655058 Report a problem
    8/21/2008Sold$360,000+67.4%$192/sqft
    Source: Public Record Report a problem
    6/27/2005Sold$215,000$115/sqft
    Source: Public Record Report a problem

    Public tax history

    YearProperty taxesTax assessment
    2025$3,896 -2.1%$45,807 -12.9%
    2024$3,980 +18.3%$52,568 -1%
    2023$3,363 -2.6%$53,078 +33.4%
    2022$3,454 -1.9%$39,782 -2.8%
    2021$3,521 +0.7%$40,927 -0.6%
    2020$3,498 +15.1%$41,184 -0.7%
    2019$3,038 $41,472 +19.2%
    2018$3,038 $34,790
    2017$3,038 -0.5%$34,790 +14.5%
    2016$3,053 +19.5%$30,391 0%
    2015$2,555 +25.3%$30,400 +13.5%
    2014$2,039 $26,780
    2013-- $26,780 -2%
    2012-- $27,340
    2011-- $27,340 +1.6%
    2010-- $26,920 -7.6%
    2009-- $29,140 +95.3%
    2008-- $14,920
    2007-- $14,920 +1.4%
    2006-- $14,710
    2005-- $14,710 +11.7%
    2004-- $13,170 -0.7%
    2002-- $13,260
    2001-- $13,260
    Find assessor info on the county website

    Neighborhood: 80517

    Nearby schools

    GreatSchools rating
    Schools provided by the listing agent
    • Elementary: Estes Park
    • Middle: Estes Park
    • High: Estes Park
    • District: Estes Park District

    Source: The MLS. This data may not be complete. We recommend contacting the local school district to confirm school assignments for this home.

    Get pre-qualified for a loan
    At Zillow Home Loans, we can pre-qualify you in as little as 5 minutes with no impact to your credit score.

    An equal housing lender. NMLS #10287.