Skip main navigation
Closed
  • $475,000

    2417 Mayfair Dr, Joliet, IL 60433

    3beds
    3,048sqft
    Single Family Residence
    Built in ----
    0.54 Acres Lot
    $475,100 Zestimate®
    $156/sqft
    $3,073 Estimated rent

    Home value

    $475,100

    $442,000 - $508,000

    $3,073/mo

    Zestimate® history
    Loading
    Loading...

    Owner options

    List your home for rent

    $3,073/mo

    Rent Zestimate®

    Find your next renter with Zillow Rental Manager. Plus, with online applications, you can quickly screen prospective tenants – for free.

    Learn more

    $3,073/mo

    Rent Zestimate®

    Refinance and save

    $3,639/mo

    Est. payment

    Refinancing to a lower rate could help reduce your monthly payments and save thousands over the life of the loan.

    See today's rates

    $3,639/mo

    Est. payment

    Explore your selling options

    Work with a Zillow partner agent

    Leverage their expertise and Zillow's premium Showcase listings to get your home seen by more buyers.

    Get started

    List with your own agent

    Get your home in front of millions of buyers by listing it on Zillow.

    Learn how to do it

    Sell it yourself

    Take full control of how buyers see your home on Zillow by listing For Sale by Owner (FSBO).

    List your home

    What's special

    Heated large attached garageFinished walkout basementBrick paver patioUpdated cabinets and countertops
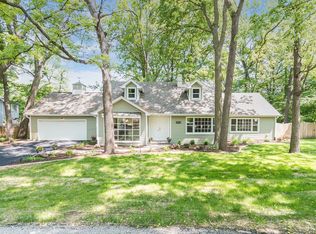
    ***New Lenox Grade Schools + Lincolnway Highschool***Absolutely Stunning 3-bedroom, 3 bath home with possibility of 4th bedroom in lower-level 2 step ranch with finished walkout basement. Very private, beautifully landscaped with Koi Pond and brick paver patio. 10-year-old roof and gutter guards. Updated cabinets and countertops. Anderson windows and patio doors. Well maintained inside and out. Newer septic tank, fencing, garage door and motor. This is a spacious well-structured home with beautiful raised screened in patio off the master bedroom where you can enjoy the scenic back yard. Beautiful wood burning fireplace in the large, finished basement. Tool shed in the backyard for storage. Heated large, attached garage. Radon Mitigation system included.

    Zillow last checked:

    Listing updated:

    Listed by:

    Warren Tessari (630)417-3660,

    Real People Realty

    Bought with:

    Melanie Roman

    RE/MAX 1st Service

    Source: MRED as distributed by MLS GRID,MLS#: 12718687MLS Logo

    Facts & features

    Interior

    Bedrooms & bathrooms
    • Bedrooms: 3
    • Bathrooms: 3
    • Full bathrooms: 3
    Rooms
    • Room types: No additional rooms
    Primary bedroom
    • Features: Bathroom (Full)
    • Level: Main
    • Area: 255 Square Feet
    • Dimensions: 15X17
    Bedroom 2
    • Level: Main
    • Area: 132 Square Feet
    • Dimensions: 11X12
    Bedroom 3
    • Level: Main
    • Area: 208 Square Feet
    • Dimensions: 13X16
    Dining room
    • Level: Main
    • Area: 144 Square Feet
    • Dimensions: 12X12
    Family room
    • Level: Main
    • Area: 800 Square Feet
    • Dimensions: 20X40
    Kitchen
    • Features: Kitchen (Eating Area-Table Space)
    • Level: Main
    • Area: 1008 Square Feet
    • Dimensions: 36X28
    Laundry
    • Level: Main
    • Area: 168 Square Feet
    • Dimensions: 12X14
    Living room
    • Level: Main
    • Area: 285 Square Feet
    • Dimensions: 19X15
    Heating
    • Natural Gas
    Cooling
    • Central Air
    Appliances
    • Included: Range, Microwave, Dishwasher, Refrigerator, Washer, Dryer
    Features
    • Cathedral Ceiling(s), 1st Floor Bedroom, 1st Floor Full Bath
    • Basement: Finished,Full
    • Number of fireplaces: 1
    Interior area
    • Total structure area: 0
    • Total interior livable area: 3,048 sqft

    Property

    Parking
    • Total spaces: 4.1
    • Parking features: Yes, Attached, Garage
    • Attached garage spaces: 2.1
    Accessibility
    • Accessibility features: No Disability Access
    Features
    • Patio & porch: Deck, Patio, Screened
    • Exterior features: Balcony
    Lot
    • Size: 0.54 Acres
    • Dimensions: 135 x 167 x 135 x 173
    Details
    • Parcel number: 1508073020180000
    • Special conditions: List Broker Must Accompany

    Construction

    Type & style
    • Home type: SingleFamily
    • Property subtype: Single Family Residence
    Materials
    • Brick
    Condition
    • New construction: No

    Utilities & green energy

    • Sewer: Septic Tank
    • Water: Community

    Community & HOA

    Community
    • Subdivision: Cherry Hill
    HOA
    • Services included: None
    Location
    • Region: Joliet

    Financial & listing details

    • Price per square foot: $156/sqft
    • Tax assessed value: $386,469
    • Annual tax amount: $9,454
    • Date on market: 8/5/2026
    • Listing terms: Conventional
    • Ownership: Fee Simple

    Price history

    DateEventPrice
    9/18/2026Sold$475,000$156/sqft
    Source: MRED as distributed by MLS GRID #12718687 Report a problem
    8/21/2026Contingent$475,000$156/sqft
    Source: MRED as distributed by MLS GRID #12718687 Report a problem
    8/5/2026Listed for sale$475,000+90.1%$156/sqft
    Source: MRED as distributed by MLS GRID #12718687 Report a problem
    8/15/2019Listing removed$249,900$82/sqft
    Source: CENTURY 21 Pride Realty #09646880 Report a problem
    3/23/2018Pending sale$249,900$82/sqft
    Source: CENTURY 21 Pride Realty #09646880 Report a problem
    3/23/2018Listed for sale$249,9000%$82/sqft
    Source: CENTURY 21 Pride Realty #09646880 Report a problem
    8/25/2017Sold$250,000+0%$82/sqft
    Source: MRED as distributed by MLS GRID #09646880 Report a problem
    6/30/2017Pending sale$249,900$82/sqft
    Source: CENTURY 21 Pride Realty #09646880 Report a problem
    6/16/2017Listed for sale$249,900$82/sqft
    Source: CENTURY 21 Pride Realty #09646880 Report a problem
    6/7/2017Pending sale$249,900$82/sqft
    Source: CENTURY 21 Pride Realty #09646880 Report a problem

    Public tax history

    YearProperty taxesTax assessment
    2024$9,454 +4.1%$128,823 +9.7%
    2023$9,080 +6.5%$117,432 +8.5%
    2022$8,523 +5.3%$108,183 +6.3%
    2021$8,091 +3%$101,743 +3.7%
    2020$7,858 +4.6%$98,113 +3.2%
    2019$7,515 +2.4%$95,071 +3.6%
    2018$7,338 +5.4%$91,793 +3%
    2017$6,964 +3%$89,154 +2.7%
    2016$6,758 +3.3%$86,768 +3.2%
    2015$6,542 $84,037 +1.3%
    2014$6,542 +0.7%$82,999 -1.3%
    2013$6,497 +0.9%$84,118 -5.5%
    2012$6,439 +0.7%$89,014 -5.5%
    2011$6,391 +1%$94,195 -5%
    2010$6,327 +2.4%$99,153 -2.5%
    2009$6,181 +2.8%$101,695
    2008$6,014 $101,695 +3.5%
    2007-- $98,256 +10%
    2006$5,472 +4.1%$89,323 +9.5%
    2005$5,256 +7.4%$81,574 +8%
    2004$4,896 +4.5%$75,532 +8%
    2003$4,686 +1.2%$69,937
    2002$4,631 +11.4%$69,937 +9%
    2001$4,156 +9.3%$64,162 +2.5%
    2000$3,801 $62,612
    Find assessor info on the county website

    Neighborhood: 60433

    Nearby schools

    GreatSchools rating
    Schools provided by the listing agent
    • District: 122

    Source: MRED as distributed by MLS GRID. This data may not be complete. We recommend contacting the local school district to confirm school assignments for this home.

    Get a cash offer in 3 minutes
    Find out how much your home could sell for in as little as 3 minutes with a no-obligation cash offer.
    Estimated market value
    $475,100
    Get a cash offer in 3 minutes
    Find out how much your home could sell for in as little as 3 minutes with a no-obligation cash offer.
    Estimated market value
    $475,100