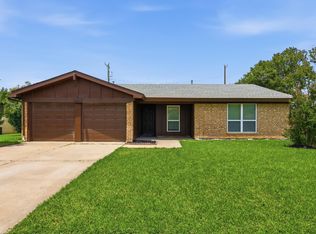
NEW ROOF installed September 2025! Nestled on a quiet cul-de-sac and situated on nearly half an acre, this beautifully updated home offers rare backyard space, privacy, and flexibility in the heart of Bedford. Inside, you’ll find fresh interior paint, energy-efficient windows, and a renovated kitchen featuring premium wood cabinetry, modern quartz countertops, decorative glass backsplash, and large-format tile flooring. The open and functional layout is ideal for both everyday living and entertaining. Recent upgrades also include a new water heater and a new iron fence enclosing the spacious backyard. Mature trees and the oversized lot create a peaceful outdoor retreat with plenty of room for gatherings, pets, gardening, or future customization. Conveniently located near shopping, dining, parks, and major highways, with the newly opened H-E-B just minutes away. A rare opportunity to own a move-in ready home with an exceptional lot size in an established neighborhood. Schedule your showing today!
For sale
Price cut: $10K (6/18)
$369,000
2417 Meadow Ct, Bedford, TX 76021
3beds
1,847sqft
Single Family Residence
Built in 1979
0.48 Acres Lot
$364,700 Zestimate®
$200/sqft
$-- HOA
What's special
Rare backyard spaceFresh interior paintLarge-format tile flooringQuiet cul-de-sacRenovated kitchenPeaceful outdoor retreatModern quartz countertops
- 139 days |
- 1,569 |
- 186 |
Likely to sell faster than
Zillow last checked:
Listing updated:
Listed by:
Zheng Yang 0787454 945-527-5038,
Citiwide Properties Corp. 972-805-4399
Source: NTREIS,MLS#: 21196706
Facts & features
Interior
Bedrooms & bathrooms
- Bedrooms: 3
- Bathrooms: 2
- Full bathrooms: 2
Primary bedroom
- Level: First
- Dimensions: 13 x 15
Bedroom
- Level: First
- Dimensions: 13 x 12
Bedroom
- Level: First
- Dimensions: 11 x 12
Dining room
- Level: First
- Dimensions: 10 x 11
Kitchen
- Level: First
- Dimensions: 8 x 6
Living room
- Level: First
- Dimensions: 17 x 19
Sunroom
- Level: First
- Dimensions: 24 x 9
Heating
- Central, Electric
Cooling
- Central Air, Electric
Appliances
- Included: Microwave
Features
- Decorative/Designer Lighting Fixtures, High Speed Internet, Cable TV, Vaulted Ceiling(s)
- Flooring: Carpet, Tile, Wood
- Has basement: No
- Number of fireplaces: 1
- Fireplace features: Wood Burning
Interior area
- Total interior livable area: 1,847 sqft
Video & virtual tour
Property
Parking
- Total spaces: 2
- Parking features: Garage Faces Front, Garage
- Attached garage spaces: 2
Features
- Levels: One
- Stories: 1
- Pool features: None
Lot
- Size: 0.48 Acres
Details
- Parcel number: 00136697
Construction
Type & style
- Home type: SingleFamily
- Architectural style: Traditional,Detached
- Property subtype: Single Family Residence
Materials
- Brick, Frame, Wood Siding
- Foundation: Slab
Condition
- Year built: 1979
Utilities & green energy
- Sewer: Public Sewer
- Water: Public
- Utilities for property: Sewer Available, Water Available, Cable Available
Community & HOA
Community
- Subdivision: Bedford Meadows Add
HOA
- Has HOA: No
Location
- Region: Bedford
Financial & listing details
- Price per square foot: $200/sqft
- Tax assessed value: $307,175
- Annual tax amount: $7,634
- Date on market: 3/3/2026
- Cumulative days on market: 182 days
- Listing terms: Cash,Conventional,FHA,VA Loan
Estimated market value
$364,700
$346,000 - $383,000
$2,716/mo
Price history
| Date | Event | Price |
|---|---|---|
| 6/18/2026 | Price change | $369,000-2.6%$200/sqft |
Source: NTREIS #21196706 Report a problem | ||
| 4/22/2026 | Price change | $379,000-4.1%$205/sqft |
Source: NTREIS #21196706 Report a problem | ||
| 3/3/2026 | Listed for sale | $395,000-9.2%$214/sqft |
Source: NTREIS #21196706 Report a problem | ||
| 2/17/2026 | Listing removed | $435,000$236/sqft |
Source: NTREIS #21144192 Report a problem | ||
| 1/5/2026 | Listed for sale | $435,000-1.1%$236/sqft |
Source: NTREIS #21144192 Report a problem | ||
| 12/31/2025 | Listing removed | $2,800$2/sqft |
Source: Zillow Rentals Report a problem | ||
| 12/16/2025 | Listed for rent | $2,800$2/sqft |
Source: Zillow Rentals Report a problem | ||
| 12/5/2025 | Listing removed | $440,000$238/sqft |
Source: NTREIS #21066047 Report a problem | ||
| 10/12/2025 | Price change | $440,000-2.2%$238/sqft |
Source: NTREIS #21066047 Report a problem | ||
| 10/2/2025 | Listed for sale | $450,000+69.8%$244/sqft |
Source: NTREIS #21066047 Report a problem | ||
| 9/1/2017 | Listing removed | $265,000$143/sqft |
Source: Keller Williams Realty #13644753 Report a problem | ||
| 8/4/2017 | Pending sale | $265,000$143/sqft |
Source: Lake Cities #13644753 Report a problem | ||
| 7/26/2017 | Sold | -- |
Source: Agent Provided Report a problem | ||
| 7/24/2017 | Listed for sale | $265,000$143/sqft |
Source: Lake Cities #13644753 Report a problem | ||
| 7/17/2017 | Pending sale | $265,000$143/sqft |
Source: Keller Williams Realty #13644753 Report a problem | ||
| 7/11/2017 | Listed for sale | $265,000$143/sqft |
Source: Keller Williams Realty #13644753 Report a problem | ||
Public tax history
| Year | Property taxes | Tax assessment |
|---|---|---|
| 2025 | $4,487 -29% | $307,175 -29.8% |
| 2024 | $6,321 +10.4% | $437,641 +18% |
| 2023 | $5,726 -13% | $370,962 +7.5% |
| 2022 | $6,578 +2.5% | $344,968 +7.3% |
| 2021 | $6,417 +7.9% | $321,625 +20.1% |
| 2020 | $5,949 +1.1% | $267,815 -4.4% |
| 2019 | $5,887 +8.5% | $280,019 +17.1% |
| 2018 | $5,426 +125.3% | $239,072 +20% |
| 2017 | $2,408 +5.3% | $199,283 +8.3% |
| 2016 | $2,288 -4.2% | $184,013 +24.6% |
| 2015 | $2,389 | $147,700 |
| 2014 | $2,389 | $147,700 |
| 2013 | -- | $147,700 +10% |
| 2012 | -- | $134,300 +2.4% |
| 2011 | -- | $131,100 -6.6% |
| 2010 | -- | $140,300 -0.9% |
| 2009 | -- | $141,600 |
| 2008 | -- | $141,600 +5.6% |
| 2007 | -- | $134,100 |
| 2006 | -- | $134,100 |
| 2005 | -- | $134,100 |
| 2004 | -- | $134,100 +4.4% |
| 2003 | -- | $128,400 +1.7% |
| 2002 | -- | $126,200 +7.2% |
| 2001 | -- | $117,700 +7.8% |
| 2000 | -- | $109,200 |
Find assessor info on the county website
Monthly payment
Est. payment
Payment breakdown
Explore the cost of this home by adjusting the details. Changes won't be saved.Climate risks
Neighborhood: Bedford Meadows
Nearby schools
GreatSchools rating
- 8/10Meadow Creek Elementary SchoolGrades: PK-6Distance: 0.7 mi
- 9/10Harwood Junior High SchoolGrades: 7-9Distance: 0.9 mi
- 6/10Trinity High SchoolGrades: 10-12Distance: 2 mi
Schools provided by the listing agent
- Elementary: Meadowcrk
- Middle: Harwood
- High: Trinity
- District: Hurst-Euless-Bedford ISD
Source: NTREIS. This data may not be complete. We recommend contacting the local school district to confirm school assignments for this home.
- $373,8003 bd2 ba1.8k sqft2413 Meadow Ct, Bedford, TX 76021Off Market

- $355,8003 bd2 ba1.7k sqft2421 Meadow Ct, Bedford, TX 76021Off Market
- $359,3003 bd2 ba1.7k sqft2409 Meadow Ct, Bedford, TX 76021Off Market
- $401,8003 bd2 ba1.7k sqft2425 Meadow Ct, Bedford, TX 76021Off Market
- $396,3004 bd2 ba2k sqft2429 Meadow Creek Dr, Bedford, TX 76021Off Market
- $379,3003 bd2 ba1.7k sqft2405 Meadow Ct, Bedford, TX 76021Off Market
- $373,3003 bd2 ba1.7k sqft2401 Meadow Ct, Bedford, TX 76021Off Market
- $383,9004 bd2 ba1.9k sqft2401 Meadow, Bedford, TX 76021Off Market
A local agent can set up tours, give advice and negotiate with sellers.
A local lender can help you make sure your offer is ready when you are.
Similar homes
- $394,5504 bd2 ba1.8k sqft3524 Sweet Wood, Bedford, TX 76021For Sale
 MLS ID #21273133, Jamie Wooley. NTREIS
 - $385,0004 bd2 ba1.7k sqft1909 Schumac Ln, Bedford, TX 76022For Sale
 MLS ID #21281850, Tanya Lang. NTREIS
 - $349,9994 bd2 ba1.8k sqft1213 Walker Dr, Hurst, TX 76053For Sale
 MLS ID #21220129, Katherine Nixon. NTREIS
 - $369,9004 bd3 ba2.3k sqft2712 Lincoln Dr, Arlington, TX 76006For Sale
 MLS ID #21183458, Danae Hewitt. NTREIS
 - $380,0005 bd3 ba2.1k sqft1708 Park Ridge Ter, Arlington, TX 76012For SaleMLS ID #21305450, Pedro Paz. NTREIS
- $365,0003 bd2 ba1.6k sqft301 Shawnee Trl, Keller, TX 76248For SaleMLS ID #21267066, Anna Hoff. NTREIS
- $269,9002 bd2 ba1.2k sqft2429 Chestnut Way, Bedford, TX 76022For SaleMLS ID #21323085, Charles Brown. NTREIS
- $382,5005 bd2 ba2.6k sqft1819 W Cedar Elm Dr, Arlington, TX 76012For SaleMLS ID #21202083, Jared Vidrine. NTREIS
- $383,5003 bd2 ba1.8k sqft519 Staffordshire Dr, Irving, TX 75061For SaleMLS ID #21176302, Diana McCarty. NTREIS
- $299,0003 bd2 ba1.7k sqft5105 Colorado Blvd, North Richland Hills, TX 76180For SaleMLS ID #21304270, Becca Davis. NTREIS
- $420,0003 bd2 ba2.3k sqft517 E Beady Rd, Arlington, TX 76006For SaleMLS ID #21233529, Cara Hackley. NTREIS
- $375,5004 bd2 ba1.7k sqft372 La Quinta Cir S, Keller, TX 76248For SaleMLS ID #21278858, Joe Hamilton. NTREIS
- $335,0003 bd2 ba1.7k sqft4220 Maryanne Pl, Haltom City, TX 76137For SaleMLS ID #21318964, Chanelle Alexander. NTREIS
- $439,9004 bd3 ba2k sqft524 Circleview Dr N, Hurst, TX 76054For SaleMLS ID #21290003, Charles Brown. NTREIS
- $415,0004 bd3 ba2.7k sqft2214 Wilson Dr, Arlington, TX 76011For SaleMLS ID #21314328, Roslyn Gauntt. NTREIS
- $319,9003 bd2 ba1.4k sqft6637 Whitley Rd, Watauga, TX 76148For SaleMLS ID #21317245, Sarah Lyons. NTREIS
- $345,0003 bd2 ba1.8k sqft2314 Charred Wood Dr, Arlington, TX 76016For SaleMLS ID #21322458, Nena Putnam. NTREIS
- $349,9004 bd3 ba2.2k sqft1017 Denmark St, Grand Prairie, TX 75050For SaleMLS ID #21189598, Michael Hershenberg. NTREIS
- $486,0004 bd3 ba2.2k sqft2221 Scarlet Ln, Grand Prairie, TX 75050For SaleMLS ID #21334957, Rebecca Davis. NTREIS
- $329,0003 bd2 ba1.8k sqft6916 Indiana Ave, Fort Worth, TX 76137For SaleMLS ID #21310447, Roslyn Gauntt. NTREIS
