Mouth Dropping Lake Views lead you outside to view Meadow Lake from the privacy of your own dock. 2 Bedrooms plus den and 2 Bathrooms with skylights. Kitchen with greenhouse window, granite counters & Stainless Steel appliances. Immediate tranquility awaits with spectacular sunsets and ducks and geese flying over. 2 Fountains attract all sorts of birds and provide that soothing water sound. Every room has a view of the beautiful lake, the garden or the landscaped courtyard. Major remodel by Mazzeras in 2018 includes: all new kitchen, European styled bathrooms with skylights, new deck and dock with wrought iron railings,new doors, new dual pane windows with thermal screens, and closet organizer systems. Plantation shutters in front, Brick columns, established landscaping. Electronic Gate can be programed to secure Courtyard Entry. 2 Car Garage has built-in garage storage system.
Closed
Tax assessed value
$600,000
2417 Meadow Lake Dr, Stockton, CA 95207
2beds
1,629sqft
Single Family Residence
Built in 1982
6,878 Square Feet Lot
$568,900 Zestimate®
$368/sqft
$2,112 Estimated rent
Home value
$568,900
$540,000 - $597,000
$2,112/mo
Zestimate® history
Owner options
List your home for rent
$2,112/mo
Rent Zestimate®
Find your next renter with Zillow Rental Manager. Plus, with online applications, you can quickly screen prospective tenants – for free.
$2,112/mo
Rent Zestimate®
Refinance and save
$5,485/mo
Est. payment
Refinancing to a lower rate could help reduce your monthly payments and save thousands over the life of the loan.
$5,485/mo
Est. payment
Explore your selling options
Work with a Zillow partner agent
Leverage their expertise and Zillow's premium Showcase listings to get your home seen by more buyers.
Get startedList with your own agent
Get your home in front of millions of buyers by listing it on Zillow.
Learn how to do itSell it yourself
Take full control of how buyers see your home on Zillow by listing For Sale by Owner (FSBO).
List your homeWhat's special
Zillow last checked:
Listing updated:
Listed by:
Jean McGurk DRE #00897701 209-981-0785,
Jean McGurk, Realty
Bought with:
Jose Navia, DRE #02026663
Hero Real Estate
Source: MetroList Services of CA,MLS#: 224078448Originating MLS: MetroList Services, Inc.
Facts & features
Interior
Bedrooms & bathrooms
- Bedrooms: 2
- Bathrooms: 2
- Full bathrooms: 2
Rooms
- Room types: Master Bathroom, Master Bedroom, Master Bedrooms 2+, Office, Kitchen, Laundry, Living Room
Primary bedroom
- Features: Walk-In Closet, Outside Access
Primary bathroom
- Features: Shower Stall(s), Double Vanity, Skylight/Solar Tube, Tile
Dining room
- Features: Breakfast Nook, Space in Kitchen, Dining/Living Combo, Formal Area
Kitchen
- Features: Breakfast Area, Granite Counters
Heating
- Central, Fireplace(s), Natural Gas
Cooling
- Ceiling Fan(s), Central Air
Appliances
- Included: Built-In Electric Oven, Built-In Electric Range, Free-Standing Refrigerator, Gas Water Heater, Range Hood, Dishwasher, Disposal, Microwave, Plumbed For Ice Maker, Dryer, Washer
- Laundry: Laundry Room, Cabinets, Inside Room
Features
- Flooring: Carpet, Tile
- Number of fireplaces: 1
- Fireplace features: Insert, Living Room, Gas
Interior area
- Total interior livable area: 1,629 sqft
Property
Parking
- Total spaces: 2
- Parking features: Attached, Garage Door Opener, Garage Faces Front, Gated, Driveway
- Attached garage spaces: 2
- Has uncovered spaces: Yes
Features
- Stories: 1
- Exterior features: Entry Gate
- Has private pool: Yes
- Pool features: Membership Fee, In Ground, Community
- Fencing: Fenced,Wood,Gated
- On waterfront: Yes
- Waterfront features: Lake Access, Lake Front
Lot
- Size: 6,878 Square Feet
- Features: Auto Sprinkler F&R, Close to Clubhouse, Curb(s)/Gutter(s), Shape Regular, Landscape Back, Landscape Front
Details
- Parcel number: 112070010000
- Zoning description: RES
- Special conditions: Standard
Construction
Type & style
- Home type: SingleFamily
- Architectural style: Bungalow,Traditional
- Property subtype: Single Family Residence
Materials
- Brick Veneer, Frame, Wood Siding
- Foundation: Slab
- Roof: Shake
Condition
- Year built: 1982
Utilities & green energy
- Sewer: In & Connected, Public Sewer
- Water: Meter on Site, Public
- Utilities for property: Cable Available, Public, Electric, Underground Utilities, Natural Gas Connected
Community & HOA
HOA
- Has HOA: Yes
- Amenities included: Pool, Clubhouse, Recreation Facilities, Park
- Services included: Pool
- HOA fee: $1,665 annually
Location
- Region: Stockton
Financial & listing details
- Price per square foot: $368/sqft
- Tax assessed value: $600,000
- Annual tax amount: $7,330
- Price range: $600K - $600K
- Date on market: 7/3/2025
- Road surface type: Paved
Price history
| Date | Event | Price |
|---|---|---|
| 9/13/2024 | Sold | $600,000$368/sqft |
Source: MetroList Services of CA #224078448 Report a problem | ||
| 8/9/2024 | Pending sale | $600,000$368/sqft |
Source: MetroList Services of CA #224078448 Report a problem | ||
| 7/17/2024 | Listed for sale | $600,000+60%$368/sqft |
Source: MetroList Services of CA #224078448 Report a problem | ||
| 9/15/2016 | Sold | $375,000-5.1%$230/sqft |
Source: MetroList Services of CA #16025306 Report a problem | ||
| 8/27/2004 | Sold | $395,000+110.7%$242/sqft |
Source: MetroList Services of CA #40049053 Report a problem | ||
| 1/11/1995 | Sold | $187,500$115/sqft |
Source: Public Record Report a problem | ||
Public tax history
| Year | Property taxes | Tax assessment |
|---|---|---|
| 2025 | $7,330 +40.3% | $600,000 +40.6% |
| 2024 | $5,226 +2.3% | $426,680 +2% |
| 2023 | $5,107 +2.1% | $418,315 +2% |
| 2022 | $5,004 +4.1% | $410,114 +2% |
| 2021 | $4,807 -1.9% | $402,073 +1% |
| 2020 | $4,900 +0.4% | $397,951 +2% |
| 2019 | $4,880 +1.9% | $390,149 +2% |
| 2018 | $4,788 +5.6% | $382,500 +2% |
| 2017 | $4,532 +4.7% | $375,000 +8.7% |
| 2016 | $4,328 +29.8% | $345,000 +2.7% |
| 2015 | $3,334 | $336,000 +24% |
| 2014 | $3,334 | $271,000 +22.1% |
| 2013 | -- | $222,000 +1.8% |
| 2012 | -- | $218,000 -0.9% |
| 2011 | -- | $220,000 -32.5% |
| 2010 | -- | $326,000 -8.9% |
| 2009 | -- | $358,000 -7.6% |
| 2008 | -- | $387,500 -3.9% |
| 2007 | -- | $403,155 +2% |
| 2006 | -- | $395,250 +2% |
| 2005 | -- | $387,500 +74.9% |
| 2004 | -- | $221,499 +1.9% |
| 2003 | -- | $217,440 +4% |
| 2002 | -- | $208,999 |
| 2001 | -- | $208,999 |
Find assessor info on the county website
Neighborhood: Quail Lakes - Venetian Bridges
Nearby homes
- $558,5003 bd2 ba1.6k sqft2413 Meadow Lake Dr, Stockton, CA 95207Off Market
- $520,0003 bd3 ba1.7k sqft2421 Meadow Lake Dr, Stockton, CA 95207Sold

- $500,0002 bd2 ba1.6k sqft2425 Meadow Lake Dr, Stockton, CA 95207Sold
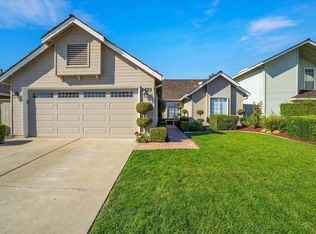
- $562,3003 bd2 ba2k sqft2407 Meadow Lake Dr, Stockton, CA 95207Off Market
- $453,9002 bd2 ba1.4k sqft2429 Meadow Lake Dr, Stockton, CA 95207Off Market
- $520,0004 bd3 ba2.5k sqft2418 Meadow Lake Dr, Stockton, CA 95207Sold
- $535,7005 bd3 ba2.4k sqft2412 Meadow Lake Dr, Stockton, CA 95207Off Market
- $549,1004 bd2 ba1.9k sqft2424 Meadow Lake Dr, Stockton, CA 95207Off Market
Nearby schools
GreatSchools rating
- 4/10Madison Elementary SchoolGrades: K-8Distance: 1.9 mi
- 3/10Cesar Chavez High SchoolGrades: 9-12Distance: 4 mi
- 2/10Hoover Elementary SchoolGrades: K-8Distance: 2 mi
Get a cash offer in 3 minutes
Find out how much your home could sell for in as little as 3 minutes with a no-obligation cash offer.
Estimated market value
$568,900
Get a cash offer in 3 minutes
Find out how much your home could sell for in as little as 3 minutes with a no-obligation cash offer.
Estimated market value
$568,900
- California
- San Joaquin County
- Stockton
- 95207
- Quail Lakes - Venetian Bridges
- 2417 Meadow Lake Dr
Nearby cities
Nearby neighborhoods
Nearby zip codes
Other Stockton Topics
