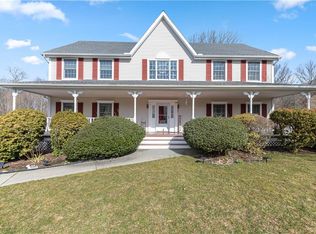
Now's your chance to nestle into tranquil Yorktown Heights! This charming Cape Colonial home has a perfect blend of charm and functionality with three bedrooms, three bathrooms, and a large open concept. Surrounded by spacious and peaceful views, the land in the back is a private retreat and it offers a serene backdrop for your daily life. The well-manicured landscaping and impeccable curb appeal create an inviting atmosphere, making you proud to call this place home.
The lower level offers a versatile living space, with a separate entrance, summer kitchen, and full bathroom that is perfect for extended family or guests. A second Washer and dryer hookup is available on the first floor!
A large, two-car detached garage and a shed at the back of the yard provide ample storage for your needs. In the front yard, a meandering creek adds a touch of nature's beauty and can be transformed into a charming feature that enhances the overall appeal of the property. Close to Wilkins Farm! Additional Information: HeatingFuel:Oil Above Ground,ParkingFeatures:2 Car Detached,
Sold for $675,000
$675,000
2417 Mohansic Avenue, Yorktown Heights, NY 10598
3beds
2,159sqft
Single Family Residence, Residential
Built in 1954
1 Acres Lot
$858,100 Zestimate®
$313/sqft
$6,921 Estimated rent
Home value
$858,100
$807,000 - $918,000
$6,921/mo
Zestimate® history
Owner options
List your home for rent
$6,921/mo
Rent Zestimate®
Find your next renter with Zillow Rental Manager. Plus, with online applications, you can quickly screen prospective tenants – for free.
$6,921/mo
Rent Zestimate®
Refinance and save
$4,502/mo
Est. payment
Refinancing to a lower rate could help reduce your monthly payments and save thousands over the life of the loan.
$4,502/mo
Est. payment
Explore your selling options
Work with a Zillow partner agent
Leverage their expertise and Zillow's premium Showcase listings to get your home seen by more buyers.
Get startedList with your own agent
Get your home in front of millions of buyers by listing it on Zillow.
Learn how to do itSell it yourself
Take full control of how buyers see your home on Zillow by listing For Sale by Owner (FSBO).
List your homeWhat's special
Zillow last checked:
Listing updated:
Listed by:
James W. Schunk 914-557-1202,
Schunk Realty Group 914-788-6339,
Evan Attinger 914-417-7727,
Schunk Realty Group
Bought with:
Barbara Guarino Lester, 10401281778
Coldwell Banker Realty
Source: OneKey® MLS as distributed by MLS GRID,MLS#: H6276190
Facts & features
Interior
Bedrooms & bathrooms
- Bedrooms: 3
- Bathrooms: 3
- Full bathrooms: 3
Heating
- Baseboard, Hot Water, Oil, Propane
Cooling
- Ductless, Wall/Window Unit(s)
Appliances
- Included: Dishwasher, Dryer, Microwave, Refrigerator, Washer, Indirect Water Heater
Features
- Eat-in Kitchen, First Floor Full Bath, Open Kitchen
- Flooring: Hardwood
- Windows: Storm Window(s)
- Basement: Finished,Walk-Out Access
- Attic: See Remarks
- Number of fireplaces: 1
Interior area
- Total structure area: 2,159
- Total interior livable area: 2,159 sqft
Property
Parking
- Total spaces: 2
- Parking features: Detached, Driveway, Garage Door Opener
- Has uncovered spaces: Yes
Features
- Levels: Multi/Split,Three Or More
- Stories: 3
- Patio & porch: Deck, Patio, Porch
- Pool features: Above Ground
- Fencing: Fenced
Lot
- Size: 1 Acres
- Features: Near Public Transit, Near School, Near Shops, Views
Details
- Parcel number: 5400036007000010000007
Construction
Type & style
- Home type: SingleFamily
- Architectural style: Cape Cod
- Property subtype: Single Family Residence, Residential
Materials
- Vinyl Siding
Condition
- Year built: 1954
Utilities & green energy
- Sewer: Septic Tank
- Water: Public
- Utilities for property: Trash Collection Public
Community & HOA
Community
- Features: Park
HOA
- Has HOA: No
- Amenities included: Park
Location
- Region: Yorktown Heights
Financial & listing details
- Price per square foot: $313/sqft
- Tax assessed value: $10,250
- Annual tax amount: $14,861
- Date on market: 11/9/2023
- Listing agreement: Exclusive Right To Sell
- Inclusions: Light Fixtures, Oven/Range
Price history
| Date | Event | Price |
|---|---|---|
| 1/26/2024 | Sold | $675,000-3.4%$313/sqft |
Source:  OneKey® MLS as distributed by MLS GRID #H6276190 Report a problem OneKey® MLS as distributed by MLS GRID #H6276190 Report a problem | ||
| 12/19/2023 | Pending sale | $699,000$324/sqft |
Source: OneKey® MLS as distributed by MLS GRID #H6276190 Report a problem | ||
| 11/19/2023 | Price change | $699,000-6.7%$324/sqft |
Source: OneKey® MLS as distributed by MLS GRID #H6276190 Report a problem | ||
| 11/9/2023 | Listed for sale | $749,000+17%$347/sqft |
Source: OneKey® MLS as distributed by MLS GRID #H6276190 Report a problem | ||
| 7/11/2022 | Listing removed | -- |
Source: Zillow Rental Manager Report a problem | ||
| 6/28/2022 | Listed for rent | $5,500$3/sqft |
Source: Zillow Rental Manager Report a problem | ||
| 3/9/2006 | Sold | $640,000+73%$296/sqft |
Source: Public Record Report a problem | ||
| 12/23/2002 | Sold | $370,000$171/sqft |
Source: Public Record Report a problem | ||
Public tax history
| Year | Property taxes | Tax assessment |
|---|---|---|
| 2025 | -- | $10,250 |
| 2024 | -- | $10,250 |
| 2023 | -- | $10,250 |
| 2022 | -- | $10,250 |
| 2021 | -- | $10,250 |
| 2020 | -- | $10,250 |
| 2019 | -- | $10,250 |
| 2018 | -- | $10,250 |
| 2017 | -- | $10,250 |
| 2016 | -- | $10,250 |
| 2015 | $7,413 | $10,250 |
| 2014 | $7,413 | $10,250 |
| 2013 | $7,413 | $10,250 |
| 2012 | -- | $10,250 |
| 2011 | -- | $10,250 |
| 2010 | -- | $10,250 |
| 2009 | -- | $10,250 |
| 2008 | -- | $10,250 |
| 2007 | -- | $10,250 |
| 2006 | -- | $10,250 |
| 2005 | -- | $10,250 +6.8% |
| 2004 | -- | $9,600 |
| 2003 | -- | $9,600 |
| 2002 | -- | $9,600 |
| 2001 | -- | $9,600 |
| 1999 | -- | $9,600 |
Find assessor info on the county website
Neighborhood: 10598
Nearby homes
- $591,8002 bd1 ba1.1k sqft2431 Mohansic Ave, Yorktown Heights, NY 10598Off Market
- $723,2002 bd3 ba1.5k sqft1150 Park Ln, Yorktown Heights, NY 10598Off Market
- $816,6004 bd2 ba2.1k sqft1160 Park Ln, Yorktown Heights, NY 10598Off Market
- $995,0004 bd3 ba2.9k sqft1170 Park Ln, Yorktown Heights, NY 10598Sold
- $754,1003 bd3 ba2.3k sqft1120 Park Lane, Yorktown Heights, NY 10598Off Market
- $683,3003 bd1 ba1.5k sqft2441 Mohansic Ave, Yorktown Heights, NY 10598Off Market
- $998,8004 bd2 ba3.1k sqft2396 Mohansic Ave, Yorktown Heights, NY 10598Off Market
- $1,181,0004 bd4 ba3.7k sqft1180 Park Ln, Yorktown Heights, NY 10598Off Market
Nearby schools
GreatSchools rating
- 8/10Mohansic SchoolGrades: K-3Distance: 1.2 mi
- 7/10Mildred E Strang Middle SchoolGrades: 6-8Distance: 1.2 mi
- 9/10Yorktown High SchoolGrades: 9-12Distance: 1.1 mi
Schools provided by the listing agent
- Elementary: Mohansic
- Middle: Mildred E Strang Middle School
- High: Yorktown High School
Source: OneKey® MLS as distributed by MLS GRID. This data may not be complete. We recommend contacting the local school district to confirm school assignments for this home.
Get a cash offer in 3 minutes
Find out how much your home could sell for in as little as 3 minutes with a no-obligation cash offer.
Estimated market value
$858,100
Get a cash offer in 3 minutes
Find out how much your home could sell for in as little as 3 minutes with a no-obligation cash offer.
Estimated market value
$858,100
- New York
- Westchester County
- Yorktown Heights
- 10598
- 2417 Mohansic Avenue
Nearby cities
Nearby neighborhoods
Nearby zip codes
Other Yorktown Heights Topics
- Apartments for Rent in 10598
- Houses for Sale in 10598
- Houses for Rent in 10598
- 10598 Real Estate
- Yorktown Heights Condos
- Houses for Sale in Yorktown Heights
- Newest Listings in Yorktown Heights
- Yorktown Heights Home Values
- Yorktown Heights Real Estate Agents
- Yorktown Heights Refinance
- Yorktown Heights Mortgage Rates
