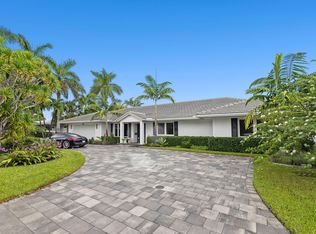
WELCOME HOME TO YOUR BEAUTIFULLY RENOVATED SANCTUARY IN CORAL RIDGE COUNTRY CLUB ESTATES! This sprawling pool home features 3 bedrooms, 2 bathrooms, 2 car garage with circular driveway, spacious living and dining rooms, completely surrounded by impact windows and doors. With nearly 2,000 SF under air, this picturesque home is privately nestled on .23 AC of lush tropical landscaped grounds, just 2 miles from Ft Lauderdale Beach! Designed with the perfect combination of casual living and sophisticated entertaining, this captivating home is awash with tons of natural light from an abundance of windows, vaulted ceilings, elegant tile (no carpet!) and LED lighting throughout. Relax and enjoy your fabulous living room with spectacular stone feature wall and built-in fireplace. Generous gourmet kitchen is perfectly equipped with white shaker cabinets capped with crown molding, glass front doors and under cabinet lighting, marble counter tops and backsplash, stainless steel appliances include oversized Jenn-Air refrigerator, wall oven and built-in microwave. Owner meticulously designed the separate wet bar with custom cabinetry, marble counter, built-in wine fridge and brilliant pendant lighting. Oversized master suite with crown molding and custom California closet system. Luxurious bath boasts expansive vanity with Quartz counters, dual sinks, jacuzzi tub and shower with frameless glass. Both family members and guests will enjoy 2 spacious guest bedrooms alongside impeccable guest bath with custom vanity, dual sinks, oversized shower with frameless glass and elegant tile design. Spacious garage has been remodeled with epoxy flooring, an abundance of custom cabinetry and lighting, oversized front load GE Profile washer and dryer, with granite counter and tons of storage! Bask in your stunning outdoor paradise!! This home raises outdoor living to a new level of beauty and enjoyment. This spectacular backyard, completely fenced, offers travertine paver patio, radiant heated pool with new heater, pump and salt system. Incredible summer kitchen features beautiful stone accents, granite counters, separate outdoor custom bar for entertaining, all surrounded by pristine lush tropical landscaping. This "Smart Home" is fully integrated with today's modern conveniences including new ADT security system. Additional upgrades include Culligan whole house water filtration system, whole house generator, new sprinkler system, new interior paint and gutters.
This ideal residence is conveniently located minutes from the vibrant Fort Lauderdale lifestyle, offering an abundance of fine dining and shops, Florida's best beaches and parks, with a wealth of attractions to choose from! From the moment you arrive, you will discover the special details and finishing touches that separate this home from the rest. A beautiful lifestyle awaits you...
Sold for $1,465,100
Street View
$1,465,100
2417 NE 37th Street, Fort Lauderdale, FL 33308
3beds
1,951sqft
Single Family Residence
Built in 1958
-- sqft lot
$1,516,000 Zestimate®
$751/sqft
$5,558 Estimated rent
Home value
$1,516,000
$1.41M - $1.64M
$5,558/mo
Zestimate® history
Owner options
List your home for rent
$5,558/mo
Rent Zestimate®
Find your next renter with Zillow Rental Manager. Plus, with online applications, you can quickly screen prospective tenants – for free.
$5,558/mo
Rent Zestimate®
Refinance and save
$10,430/mo
Est. payment
Refinancing to a lower rate could help reduce your monthly payments and save thousands over the life of the loan.
$10,430/mo
Est. payment
Explore your selling options
Work with a Zillow partner agent
Leverage their expertise and Zillow's premium Showcase listings to get your home seen by more buyers.
Get startedList with your own agent
Get your home in front of millions of buyers by listing it on Zillow.
Learn how to do itSell it yourself
Take full control of how buyers see your home on Zillow by listing For Sale by Owner (FSBO).
List your homeWhat's special
Zillow last checked:
Listing updated:
Listed by:
Derek Lambrou 561-568-6471,
Village Realty Group LLC
Bought with:
Debra A Giglia, 561009
RE/MAX Preferred
Source: BeachesMLS,MLS#: R11014275 Originating MLS: BeachesMLS
Originating MLS: BeachesMLSFacts & features
Interior
Bedrooms & bathrooms
- Bedrooms: 3
- Bathrooms: 2
- Full bathrooms: 2
- Main level bathrooms: 2
- Main level bedrooms: 3
Primary bedroom
- Level: Main
- Area: 323
- Dimensions: 19 X 17
Bedroom 2
- Level: Main
- Area: 182
- Dimensions: 14 X 13
Bedroom 3
- Level: Main
- Area: 221
- Dimensions: 17 X 13
Dining room
- Level: Main
- Area: 266
- Dimensions: 19 X 14
Kitchen
- Level: Main
- Area: 260
- Dimensions: 13 X 20
Living room
- Level: Main
- Area: 420
- Dimensions: 21 X 20
Heating
- Central
Cooling
- Central Air, Ceiling Fan(s)
Appliances
- Included: Cooktop, Dryer, Dishwasher, Electric Water Heater, Disposal, Microwave, Oven, Refrigerator, Water Heater, Washer
- Laundry: In Garage
Features
- Built-in Features, Bathtub, Cathedral Ceiling(s), Dual Sinks, Living/Dining Room, Soaking Tub, Separate Shower, Vaulted Ceiling(s), Bar, Walk-In Closet(s)
Interior area
- Total structure area: 2,894
- Total interior livable area: 1,951 sqft
Property
Parking
- Total spaces: 2
- Parking features: Attached, Garage
- Attached garage spaces: 2
Features
- Levels: One
- Stories: 1
- Patio & porch: Patio
- Exterior features: Lighting, Outdoor Kitchen, Outdoor Living Area
- Has private pool: Yes
- Pool features: Heated
- Fencing: Fenced
- Has view: Yes
- View description: Garden, Pool
- Waterfront features: None
Lot
- Features: Sprinklers Automatic
Details
- Parcel number: 494224072920
- Zoning: RES
- Special conditions: Listed As-Is
Construction
Type & style
- Home type: SingleFamily
- Architectural style: Ranch
- Property subtype: Single Family Residence
Materials
- Block
Condition
- Resale
- New construction: No
- Year built: 1958
Utilities & green energy
- Electric: 3 Phase
Community & HOA
Community
- Security: Security System Owned
- Subdivision: CORAL RIDGE COUNTRY CLUB
HOA
- Has HOA: No
- Amenities included: None
Location
- Region: Fort Lauderdale
Financial & listing details
- Price per square foot: $751/sqft
- Tax assessed value: $1,387,420
- Annual tax amount: $6,357
- Date on market: 8/21/2024
- Cumulative days on market: 2 days
- Listing terms: Cash,Conventional
Price history
| Date | Event | Price |
|---|---|---|
| 10/7/2024 | Sold | $1,465,100-2%$751/sqft |
Source:  BeachesMLS #R11014275 Report a problem BeachesMLS #R11014275 Report a problem | ||
| 9/16/2024 | Pending sale | $1,495,000$766/sqft |
Source: BeachesMLS #RX-11014275 Report a problem | ||
| 8/21/2024 | Listed for sale | $1,495,000+19.6%$766/sqft |
Source: BeachesMLS #RX-11014275 Report a problem | ||
| 4/25/2024 | Sold | $1,250,000-15.3%$641/sqft |
Source: BeachesMLS #F10402077 Report a problem | ||
| 3/14/2024 | Pending sale | $1,475,000$756/sqft |
Source: BeachesMLS #F10402077 Report a problem | ||
| 12/8/2023 | Price change | $1,475,000-7.2%$756/sqft |
Source: BeachesMLS #F10402077 Report a problem | ||
| 10/10/2023 | Listed for sale | $1,590,000+238.3%$815/sqft |
Source: BeachesMLS #F10402077 Report a problem | ||
| 3/18/2014 | Sold | $470,000-9.6%$241/sqft |
Source: BeachesMLS #F1235956 Report a problem | ||
| 9/21/2013 | Price change | $519,900-5.5%$266/sqft |
Source: Roland Hodges & Sons #F1235956 Report a problem | ||
| 7/3/2013 | Price change | $549,900-5.2%$282/sqft |
Source: Roland Hodges & Sons #F1235956 Report a problem | ||
| 5/1/2013 | Listed for sale | $579,900+346.1%$297/sqft |
Source: Roland Hodges & Sons, Inc. Report a problem | ||
| 9/22/1993 | Sold | $130,000$67/sqft |
Source: Public Record Report a problem | ||
Public tax history
| Year | Property taxes | Tax assessment |
|---|---|---|
| 2025 | $24,050 -3.1% | $1,303,240 +0% |
| 2024 | $24,815 +290.3% | $1,302,900 +271.2% |
| 2023 | $6,357 +3.9% | $350,990 +3% |
| 2022 | $6,119 +3% | $340,770 +3% |
| 2021 | $5,940 +1.9% | $330,850 +1.4% |
| 2020 | $5,829 +6.4% | $326,290 +2.3% |
| 2019 | $5,478 | $318,960 +1.9% |
| 2018 | $5,478 +5.5% | $313,020 +2.1% |
| 2017 | $5,191 +0.6% | $306,590 +3.1% |
| 2016 | $5,160 +0.3% | $297,510 +0.7% |
| 2015 | $5,144 -49.6% | $295,450 -40.8% |
| 2014 | $10,199 +0% | $499,270 +4.9% |
| 2013 | $10,199 +30.7% | $476,150 +13% |
| 2012 | $7,804 +2.5% | $421,300 +1.9% |
| 2011 | $7,618 -14.8% | $413,320 -12% |
| 2010 | $8,944 +2.2% | $469,930 -1% |
| 2009 | $8,756 -1.7% | $474,680 -2.2% |
| 2008 | $8,907 -0.4% | $485,390 +3% |
| 2007 | $8,941 -7.4% | $471,260 +2.5% |
| 2006 | $9,655 | $459,770 +3% |
| 2005 | -- | $446,380 +14.9% |
| 2004 | $9,687 +9.2% | $388,350 +7.7% |
| 2003 | $8,871 +116.3% | $360,520 +92.3% |
| 2002 | $4,102 +1.9% | $187,480 +1.6% |
| 2001 | $4,024 +2.3% | $184,530 |
| 2000 | $3,933 | -- |
Find assessor info on the county website
Neighborhood: Coral Ridge Country Club
Nearby homes
- $2,500,1003 bd4 ba3k sqft2501 NE 37th St, Fort Lauderdale, FL 33308Off Market
- $1,700,0004 bd3 ba3.2k sqft2409 NE 37th St, Fort Lauderdale, FL 33308Sold
- $1,857,9005 bd5 ba3.2k sqft2408 NE 37th Dr, Fort Lauderdale, FL 33308Off Market
- $1,614,5003 bd3 ba2.4k sqft2500 NE 37th Dr, Fort Lauderdale, FL 33308Off Market
- $1,549,7803 bd2 ba2.2k sqft2404 NE 37th Dr, Fort Lauderdale, FL 33308Off Market
- $1,053,8003 bd2 ba2.5k sqft3633 NE 25th Ave, Fort Lauderdale, FL 33308Off Market
- $1,416,1004 bd3 ba2.5k sqft3632 NE 25th Ave, Fort Lauderdale, FL 33308Off Market
- $1,237,4003 bd3 ba2k sqft2509 NE 37th St, Fort Lauderdale, FL 33308Off Market
Nearby schools
GreatSchools rating
- 5/10Bennett Elementary SchoolGrades: PK-5Distance: 2 mi
- 6/10Sunrise Middle SchoolGrades: 6-8Distance: 2.1 mi
- 6/10Fort Lauderdale High SchoolGrades: 9-12Distance: 2.2 mi
Get a cash offer in 3 minutes
Find out how much your home could sell for in as little as 3 minutes with a no-obligation cash offer.
Estimated market value
$1,516,000
Get a cash offer in 3 minutes
Find out how much your home could sell for in as little as 3 minutes with a no-obligation cash offer.
Estimated market value
$1,516,000
- Florida
- Broward County
- Fort Lauderdale
- 33308
- Coral Ridge Country Club
- 2417 NE 37th Street
Nearby cities
Nearby neighborhoods
Nearby zip codes
Other Fort Lauderdale Topics
