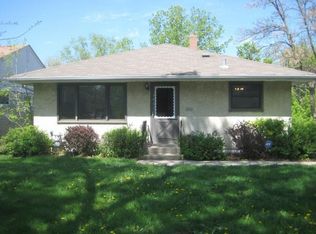
This one-level home with walking distance to Beaver Lake and Park & a recently updated kitchen is a charming and cozy residence that combines the vintage charm of its era with modern upgrades.
As you enter the home, you step into a warm and inviting living room. The large front windows allows ample natural light to illuminate the room, creating a bright and airy atmosphere.
Adjacent to the living room is the recently updated kitchen, which boasts modern appliances, sleek countertops, and stylish cabinetry.
The recent renovations of this kitchen offers functionality and style.The walkout basement, allows for easy access to the large yard, providing opportunities
for outdoor activities, gardening, and enjoying the fresh air. In summary, this one-level home built in the 1950s is a delightful blend of vintage charm and modern updates.
With its recently updated kitchen, three bedrooms, two full baths, walkout basement, and more!
Closed
$280,000
2417 Nokomis Ave, Saint Paul, MN 55119
3beds
1,943sqft
Single Family Residence
Built in 1956
7,492 Square Feet Lot
$317,800 Zestimate®
$144/sqft
$2,490 Estimated rent
Home value
$317,800
$302,000 - $334,000
$2,490/mo
Zestimate® history
Owner options
List your home for rent
$2,490/mo
Rent Zestimate®
Find your next renter with Zillow Rental Manager. Plus, with online applications, you can quickly screen prospective tenants – for free.
$2,490/mo
Rent Zestimate®
Refinance and save
$1,816/mo
Est. payment
Refinancing to a lower rate could help reduce your monthly payments and save thousands over the life of the loan.
$1,816/mo
Est. payment
Explore your selling options
Work with a Zillow partner agent
Leverage their expertise and Zillow's premium Showcase listings to get your home seen by more buyers.
Get startedList with your own agent
Get your home in front of millions of buyers by listing it on Zillow.
Learn how to do itSell it yourself
Take full control of how buyers see your home on Zillow by listing For Sale by Owner (FSBO).
List your homeWhat's special
Modern upgradesModern updatesModern appliancesStylish cabinetrySleek countertopsLarge front windows
Zillow last checked:
Listing updated:
Listed by:
Kimm R Pastrana 612-282-4477,
Good Move Realty,
Jesse B Pastrana 612-282-4476
Bought with:
Tom Yang
Realty Executive Associates
Source: NorthstarMLS as distributed by MLS GRID,MLS#: 6397217
Facts & features
Interior
Bedrooms & bathrooms
- Bedrooms: 3
- Bathrooms: 2
- Full bathrooms: 2
Bedroom
- Level: Main
- Area: 128.4 Square Feet
- Dimensions: 14.11 x 09.10
Bedroom 2
- Level: Main
- Area: 92 Square Feet
- Dimensions: 10.11 x 09.10
Bedroom 3
- Level: Main
- Area: 89.72 Square Feet
- Dimensions: 11.09 x 08.09
Family room
- Level: Lower
- Area: 601.34 Square Feet
- Dimensions: 28.1 x 21.4
Flex room
- Level: Lower
- Area: 89.88 Square Feet
- Dimensions: 11.11 x 08.09
Kitchen
- Level: Main
- Area: 146.6 Square Feet
- Dimensions: 16.11 x 09.10
Living room
- Level: Main
- Area: 245.53 Square Feet
- Dimensions: 18.8 x 13.06
Porch
- Level: Lower
- Area: 133.99 Square Feet
- Dimensions: 11.11 x 12.06
Heating
- Forced Air
Cooling
- Central Air
Appliances
- Included: Disposal, Dryer, Exhaust Fan, Gas Water Heater, Range, Refrigerator, Washer
Features
- Basement: Finished,Full,Walk-Out Access
- Has fireplace: No
Interior area
- Total structure area: 1,943
- Total interior livable area: 1,943 sqft
- Finished area above ground: 1,020
- Finished area below ground: 923
Property
Parking
- Total spaces: 1
- Parking features: Carport, Asphalt
- Carport spaces: 1
- Details: Garage Dimensions (0)
Accessibility
- Accessibility features: None
Features
- Levels: One
- Stories: 1
- Fencing: Wood
Lot
- Size: 7,492 Square Feet
- Dimensions: 50 x 150
Details
- Foundation area: 1020
- Parcel number: 262922120060
- Zoning description: Residential-Single Family
Construction
Type & style
- Home type: SingleFamily
- Property subtype: Single Family Residence
Materials
- Roof: Age 8 Years or Less
Condition
- New construction: No
- Year built: 1956
Utilities & green energy
- Gas: Natural Gas
- Sewer: City Sewer/Connected
- Water: City Water/Connected
Community & HOA
Community
- Subdivision: Parranto Bros Add 1
HOA
- Has HOA: No
Location
- Region: Saint Paul
Financial & listing details
- Price per square foot: $144/sqft
- Tax assessed value: $323,200
- Annual tax amount: $3,910
- Date on market: 8/10/2023
- Cumulative days on market: 3 days
Price history
| Date | Event | Price |
|---|---|---|
| 8/8/2023 | Sold | $280,000+7.7%$144/sqft |
Source:  NorthstarMLS as distributed by MLS GRID #6397217 Report a problem NorthstarMLS as distributed by MLS GRID #6397217 Report a problem | ||
| 7/9/2023 | Pending sale | $260,000$134/sqft |
Source: NorthstarMLS as distributed by MLS GRID #6397217 Report a problem | ||
| 7/9/2023 | Listing removed | -- |
Source: NorthstarMLS as distributed by MLS GRID #6397217 Report a problem | ||
| 7/6/2023 | Listed for sale | $260,000+727.4%$134/sqft |
Source: NorthstarMLS as distributed by MLS GRID #6397217 Report a problem | ||
| 4/10/2014 | Sold | $31,424-55.1%$16/sqft |
Source: Public Record Report a problem | ||
| 4/20/2012 | Sold | $70,000$36/sqft |
Source: Public Record Report a problem | ||
| 1/30/2012 | Sold | $70,000-59.8%$36/sqft |
Source:  Lake Superior Area Realtors as distributed by MLS GRID #1246110 Report a problem Lake Superior Area Realtors as distributed by MLS GRID #1246110 Report a problem | ||
| 10/31/2003 | Sold | $174,150$90/sqft |
Source: Public Record Report a problem | ||
Public tax history
| Year | Property taxes | Tax assessment |
|---|---|---|
| 2025 | $4,686 +20.8% | $323,200 +12.9% |
| 2024 | $3,880 -0.8% | $286,300 +10.5% |
| 2023 | $3,910 +10.7% | $259,100 +3% |
| 2022 | $3,532 +13.2% | $251,600 +12.1% |
| 2021 | $3,120 +14.6% | $224,500 +8.7% |
| 2020 | $2,722 +9.6% | $206,600 +15.1% |
| 2019 | $2,484 | $179,500 |
| 2018 | $2,484 -7.2% | $179,500 +4.8% |
| 2017 | $2,678 | $171,200 |
| 2016 | $2,678 +28.6% | -- |
| 2015 | $2,082 +14.8% | $137,400 |
| 2014 | $1,814 -3.8% | -- |
| 2013 | $1,886 -10% | -- |
| 2012 | $2,096 +3.3% | -- |
| 2011 | $2,030 | -- |
| 2010 | -- | -- |
| 2009 | $1,884 -6.6% | -- |
| 2008 | $2,018 +0.4% | -- |
| 2007 | $2,010 +6% | -- |
| 2006 | $1,896 -1.5% | -- |
| 2005 | $1,924 +38.6% | -- |
| 2004 | $1,388 +10.2% | -- |
| 2003 | $1,260 +15% | -- |
| 2002 | $1,096 -10.6% | -- |
| 2001 | $1,226 +30% | -- |
| 2000 | $943 | -- |
Find assessor info on the county website
Neighborhood: Greater Eastside
Nearby homes
- $306,0003 bd1 ba1.7k sqft2409 Nokomis Ave, Saint Paul, MN 55119Off Market

- $265,1003 bd1 ba1k sqft2425 Nokomis Ave, Saint Paul, MN 55119Off Market
- $301,7003 bd1 ba1.8k sqft2401 Nokomis Ave, Saint Paul, MN 55119Off Market

- $271,9004 bd1 ba2k sqft2433 Nokomis Ave, Saint Paul, MN 55119Off Market
- $279,7004 bd2 ba1.2k sqft2393 Nokomis Ave, Saint Paul, MN 55119Off Market
- $281,9003 bd2 ba1.4k sqft2441 Nokomis Ave, Saint Paul, MN 55119Off Market
- $318,4004 bd2 ba1.2k sqft2135 Rose Ave E, Saint Paul, MN 55119Off Market
- $257,4003 bd1 ba1.3k sqft2385 Nokomis Ave, Saint Paul, MN 55119Off Market
Nearby schools
GreatSchools rating
- 1/10Hazel Park Preparatory AcademyGrades: PK-8Distance: 0.6 mi
- 2/10Johnson Senior High SchoolGrades: 9-12Distance: 2.8 mi
- 2/10Battle Creek Middle SchoolGrades: 6-8Distance: 2.1 mi
Get a cash offer in 3 minutes
Find out how much your home could sell for in as little as 3 minutes with a no-obligation cash offer.
Estimated market value
$317,800
Get a cash offer in 3 minutes
Find out how much your home could sell for in as little as 3 minutes with a no-obligation cash offer.
Estimated market value
$317,800
- Minnesota
- Ramsey County
- Saint Paul
- 55119
- Greater Eastside
- 2417 Nokomis Ave
Nearby cities
Nearby neighborhoods
Nearby zip codes
Other Saint Paul Topics
