Skip main navigation
Off market
  • $871,200

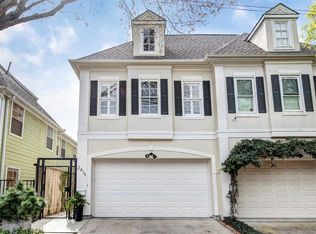
    2417 North Blvd, Houston, TX 77098

    4beds
    2,900sqft
    SingleFamily
    Built in 1999
    2,613 Square Feet Lot
    $871,200 Zestimate®
    $300/sqft
    $4,908 Estimated rent

    Home value

    $871,200

    $802,000 - $941,000

    $4,908/mo

    Zestimate® history
    Loading
    Loading...

    Owner options

    List your home for rent

    $4,908/mo

    Rent Zestimate®

    Find your next renter with Zillow Rental Manager. Plus, with online applications, you can quickly screen prospective tenants – for free.

    Learn more

    $4,908/mo

    Rent Zestimate®

    Refinance and save

    $5,918/mo

    Est. payment

    Refinancing to a lower rate could help reduce your monthly payments and save thousands over the life of the loan.

    See today's rates

    $5,918/mo

    Est. payment

    Explore your selling options

    Work with a Zillow partner agent

    Leverage their expertise and Zillow's premium Showcase listings to get your home seen by more buyers.

    Get started

    List with your own agent

    Get your home in front of millions of buyers by listing it on Zillow.

    Learn how to do it

    Sell it yourself

    Take full control of how buyers see your home on Zillow by listing For Sale by Owner (FSBO).

    List your home

    What's special

    Beautiful Lovett townhome built in 1999 has wrought iron fenced walkway, covered patio with pavers and plumbed gas grill, hardwood floors throughout the home, updated master closet, gas log fireplace and plantation shutters with first floor living. Additional updates include recent roof (2016), HVAC (2016), updated baths and tankless hot water heater. Upon entering home your guests will be greeted in foyer to formal dining and living room spaces. On the first floor there is also a guest powder room. Living room has gas log fireplace with two large built-in bookcases with display lighting and glass shelves plus cabinets for storage and wall of windows across back wall with transoms allowing good natural light. Kitchen and breakfast room are separate from the living/dining areas. The kitchen has good cabinet and counter spaces with separate pantry, corian counters with granite double sink and tile backsplash and undercounter lighting. Cook top is electric but does have gas connections. There is also access to the two-car attached garage. Staircase to second floor has hardwoods and laundry room is located on this floor. Step down into private and spacious master suite. Master bath has separate shower, jetted tub, double sinks with vanity, linen closet and private water closet. Walk-in master closet has packing station with custom built-ins. Two additional bedrooms are located on the second floor. One has half bath and the other has en suite bath. The third floor bedroom also has en suite bath. This home has a very desirable location with easy access to Highway 59 for short distances to downtown Houston, Medical Center, Museum District, Upper Kirby District and most work area commutes. Property is located in HISD schools with desired Poe Elementary which offers a Magnet Visual Arts Program.

    This property is off market, which means it's not currently listed for sale or rent on Zillow. This may be different from what's available on other websites or public sources.
    Facts & features

    Interior

    Bedrooms & bathrooms
    • Bedrooms: 4
    • Bathrooms: 5
    • Full bathrooms: 3
    • 1/2 bathrooms: 2
    Heating
    • Other
    Cooling
    • Central
    Appliances
    • Included: Dishwasher
    Features
    • Has fireplace: Yes
    Interior area
    • Total interior livable area: 2,900 sqft

    Property

    Parking
    • Parking features: Garage - Attached
    Features
    • Exterior features: Stucco
    Lot
    • Size: 2,613 Square Feet
    Details
    • Parcel number: 0572440000034

    Construction

    Type & style
    • Home type: SingleFamily
    Materials
    • Other
    • Foundation: Slab
    Condition
    • Year built: 1999

    Community & HOA

    Location
    • Region: Houston

    Financial & listing details

    • Price per square foot: $300/sqft
    • Tax assessed value: $578,970
    • Annual tax amount: $11,458

    Price history

    DateEventPrice
    7/29/2017Sold--
    Source: Agent Provided Report a problem
    6/30/2017Pending sale$685,000$236/sqft
    Source: Sotheby's International Realty - Briar Hollow Brokerage #30666996 Report a problem
    5/19/2017Price change$685,000-1.4%$236/sqft
    Source: Sotheby's International Realty - Briar Hollow Brokerage #30666996 Report a problem
    1/13/2017Listed for sale$695,000$240/sqft
    Source: Martha Turner Sotheby's International Realty #30666996 Report a problem

    Public tax history

    YearProperty taxesTax assessment
    2025-- --
    2024-- --
    2023-- --
    2022-- --
    2021-- --
    2020-- --
    2019-- --
    2018$11,458 --
    2017$11,458 -0.9%$578,970 -8.2%
    2016$11,566 $631,000 +0.6%
    2015-- $627,150 +16.2%
    2014-- $539,498 +23%
    2013-- $438,600 +7%
    2012-- $410,000
    2011-- $410,000
    2010-- $410,000 -5.9%
    2009-- $435,815 +19.8%
    2007-- $363,800 -8%
    2006-- $395,627
    2005-- $395,627 +9.9%
    2004-- $360,000 +1.6%
    2003-- $354,400 -0.2%
    2002-- $355,000 -9.5%
    2001-- $392,400
    Find assessor info on the county website

    Neighborhood: University Place

    Nearby schools

    GreatSchools rating
    Schools provided by the listing agent
    • District: 27 - Houston

    Source: The MLS. This data may not be complete. We recommend contacting the local school district to confirm school assignments for this home.

    Get a cash offer in 3 minutes
    Find out how much your home could sell for in as little as 3 minutes with a no-obligation cash offer.
    Estimated market value
    $871,200
    Get a cash offer in 3 minutes
    Find out how much your home could sell for in as little as 3 minutes with a no-obligation cash offer.
    Estimated market value
    $871,200