Skip main navigation
Closed
  • Listed by: J.P.Rice Properties LLC • John P Rice • Contact: 314-495-7243
    Bought with: Worth Clark Realty
    $186,500

    2417 Oakland Ave, Saint Louis, MO 63114

    4beds
    1,988sqft
    Single Family Residence
    Built in 1911
    8,189 Square Feet Lot
    $186,500 Zestimate®
    $94/sqft
    $2,081 Estimated rent

    Home value

    $186,500

    $170,000 - $203,000

    $2,081/mo

    Zestimate® history
    Loading
    Loading...

    Owner options

    List your home for rent

    $2,081/mo

    Rent Zestimate®

    Find your next renter with Zillow Rental Manager. Plus, with online applications, you can quickly screen prospective tenants – for free.

    Learn more

    $2,081/mo

    Rent Zestimate®

    Refinance and save

    $1,274/mo

    Est. payment

    Refinancing to a lower rate could help reduce your monthly payments and save thousands over the life of the loan.

    See today's rates

    $1,274/mo

    Est. payment

    Explore your selling options

    Work with a Zillow partner agent

    Leverage their expertise and Zillow's premium Showcase listings to get your home seen by more buyers.

    Get started

    List with your own agent

    Get your home in front of millions of buyers by listing it on Zillow.

    Learn how to do it

    Sell it yourself

    Take full control of how buyers see your home on Zillow by listing For Sale by Owner (FSBO).

    List your home

    What's special

    Laundry areaPrivate front enclosed porchFull vintage bathroomOpen dining roomCovered back patioLarge level lot

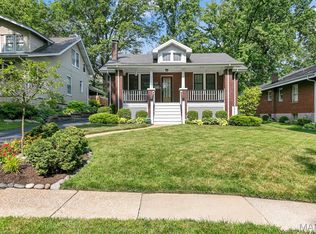
    First available Friday June 2nd. Welcome to the sleepy little town of Sycamore Hills. Great opportunity to own a well maintained home on a quite tree lined street in a tucked away neighborhood. This idyllic home has lots of unique features including a first floor bed room with access to a full vintage bathroom. The open dining room and living room is ideal for entertaining. The kitchen is a good size and has a side space perfect for food storage. There is a very nice private front enclosed porch as well as a covered back patio on a large level lot. The lower level has a Laundry area and several other rooms that could be finished to add equity. Upstairs there are three additional bed rooms and another vintage half bath. This home has so much charm and curb appeal, you wont be disappointed. Think of all the possibilities to make this home yours at such an affordable price. Home is part of an estate being Sold "as Is"

    This property is not currently displayed as for sale or rent on Zillow. This may be different from what's on other websites or public sources.

    Zillow last checked:

    Listing updated:

    Listed by:

    John P Rice 314-495-7243,

    J.P.Rice Properties LLC

    Bought with:

    Jessica Broombaugh, 2019017255

    Worth Clark Realty

    Source: MARIS,MLS#: 23022513MLS LogoOriginating MLS: St. Louis Association of REALTORS

    Facts & features

    Interior

    Bedrooms & bathrooms
    • Bedrooms: 4
    • Bathrooms: 2
    • Full bathrooms: 1
    • 1/2 bathrooms: 1
    • Main level bathrooms: 1
    • Main level bedrooms: 1
    Bedroom
    • Features: Floor Covering: Carpeting, Wall Covering: Some
    • Level: Upper
    • Area: 144
    • Dimensions: 12x12
    Bedroom
    • Features: Floor Covering: Carpeting, Wall Covering: Some
    • Level: Upper
    • Area: 210
    • Dimensions: 15x14
    Bedroom
    • Features: Floor Covering: Carpeting, Wall Covering: Some
    • Level: Lower
    • Area: 144
    • Dimensions: 12x12
    Primary bathroom
    • Features: Floor Covering: Ceramic Tile, Wall Covering: Some
    • Level: Upper
    • Area: 280
    • Dimensions: 20x14
    Dining room
    • Features: Floor Covering: Wood, Wall Covering: Some
    • Level: Main
    • Area: 240
    • Dimensions: 15x16
    Kitchen
    • Features: Floor Covering: Vinyl, Wall Covering: Some
    • Level: Main
    • Area: 104
    • Dimensions: 13x8
    Living room
    • Features: Floor Covering: Wood, Wall Covering: Some
    • Level: Main
    • Area: 221
    • Dimensions: 17x13
    Heating
    • Natural Gas, Forced Air
    Cooling
    • Central Air, Electric
    Appliances
    • Included: Dryer, Microwave, Gas Range, Gas Oven, Washer, Gas Water Heater
    Features
    • Pantry, Dining/Living Room Combo, High Speed Internet
    • Flooring: Carpet, Hardwood
    • Windows: Window Treatments, Insulated Windows
    • Basement: Full,Unfinished
    • Number of fireplaces: 1
    • Fireplace features: Decorative, Living Room
    Interior area
    • Total structure area: 1,988
    • Total interior livable area: 1,988 sqft
    • Finished area above ground: 1,271
    • Finished area below ground: 717

    Property

    Parking
    • Parking features: Additional Parking, Off Street
    Features
    • Levels: One and One Half
    • Patio & porch: Glass Enclosed, Porch, Patio, Covered
    Lot
    • Size: 8,189 Square Feet
    • Dimensions: 50/164 x 50/164
    • Features: Level
    Details
    • Additional structures: Shed(s)
    • Parcel number: 15K510501
    • Special conditions: Standard

    Construction

    Type & style
    • Home type: SingleFamily
    • Architectural style: Traditional,Other
    • Property subtype: Single Family Residence
    Materials
    • Vinyl Siding
    Condition
    • Year built: 1911

    Utilities & green energy

    • Sewer: Public Sewer
    • Water: Public

    Community & HOA

    Community
    • Security: Security Lights
    • Subdivision: Laughlins Add To Sycamore Hills
    Location
    • Region: Saint Louis

    Financial & listing details

    • Price per square foot: $94/sqft
    • Tax assessed value: $160,400
    • Annual tax amount: $1,912
    • Date on market: 5/31/2023
    • Cumulative days on market: 5 days
    • Listing terms: Cash,Conventional
    • Ownership: Private
    • Road surface type: Concrete

    Price history

    DateEventPrice
    7/21/2023Sold--
    Source: MARIS #23022513 Report a problem
    6/5/2023Pending sale$145,900$73/sqft
    Source: MARIS #23022513 Report a problem
    5/31/2023Listed for sale$145,900$73/sqft
    Source: MARIS #23022513 Report a problem
    5/22/2003Sold--
    Source: Public Record Report a problem

    Public tax history

    YearProperty taxesTax assessment
    2025$2,352 +0.5%$30,480 +12.3%
    2024$2,340 +2.1%$27,150
    2023$2,292 +19.8%$27,150 +37.1%
    2022$1,913 +0.1%$19,800
    2021$1,910 +4.2%$19,800 +12.8%
    2020$1,834 +12.7%$17,550
    2019$1,627 $17,550 +23.9%
    2018$1,627 $14,160
    2017$1,627 +4.8%$14,160 -7.5%
    2016$1,553 -6.4%$15,300
    2015$1,660 $15,300 +7.4%
    2014$1,660 +6.5%$14,250
    2013$1,559 $14,250 -13.9%
    2012-- $16,550
    2011-- $16,550 -18.7%
    2010$1,873 +9.3%$20,350
    2009$1,714 -1.3%$20,350 -11.2%
    2008$1,736 +12.8%$22,910
    2007$1,539 $22,910 +30.4%
    2006$1,539 +4.3%$17,570
    2005$1,475 +36.8%$17,570 +25.7%
    2003$1,078 +3.8%$13,980 +18.4%
    2002$1,039 +7.2%$11,810
    2001$969 $11,810
    Find assessor info on the county website

    Neighborhood: 63114

    Nearby schools

    GreatSchools rating
    Schools provided by the listing agent
    • Elementary: Wyland Elem.
    • Middle: Ritenour Middle
    • High: Ritenour Sr. High

    Source: MARIS. This data may not be complete. We recommend contacting the local school district to confirm school assignments for this home.

    Get a cash offer in 3 minutes
    Find out how much your home could sell for in as little as 3 minutes with a no-obligation cash offer.
    Estimated market value
    $186,500
    Get a cash offer in 3 minutes
    Find out how much your home could sell for in as little as 3 minutes with a no-obligation cash offer.
    Estimated market value
    $186,500