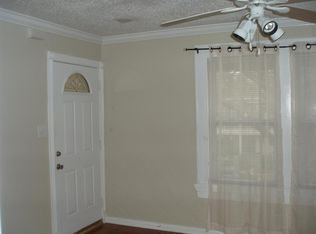
Montrose living made easy in this freshly painted, move-in ready home. This fully gated home brings style, space, and an unbeatable location just minutes from some of the city’s best dining, shopping, and nightlife. First-floor living with hardwoods and an open-concept layout makes everyday living easy. The kitchen features glass-front cabinets, black granite countertops, and stainless steel appliances, flowing seamlessly into the dining and living areas. A fireplace anchors the space, with French doors leading out to the back patio. Upstairs, the oversized primary suite feels like a retreat with a sitting area, private balcony, and a spa-like bath complete with double sinks, jetted tub, separate shower, and a massive walk-in closet. Each secondary bedroom has its own ensuite bath, including a front bedroom with its own private balcony. Fresh, functional, and in the heart of Montrose.
For sale
$625,000
2417 Park St, Houston, TX 77019
3beds
2,396sqft
Townhouse
Built in 1999
2,500 Square Feet Lot
$601,300 Zestimate®
$261/sqft
$-- HOA
What's special
Fireplace anchors the spaceFreshly paintedStainless steel appliancesBack patioBlack granite countertopsFirst-floor livingJetted tub
- 14 days |
- 267 |
- 26 |
Likely to sell faster than
Zillow last checked:
Listing updated:
Listed by:
Catherine Zaras TREC #0636971 832-723-1021,
KSP
Source: HAR,MLS#: 82082970
Loading...
Facts & features
Interior
Bedrooms & bathrooms
- Bedrooms: 3
- Bathrooms: 4
- Full bathrooms: 3
- 1/2 bathrooms: 1
Rooms
- Room types: Utility Room
Primary bathroom
- Features: Half Bath, Primary Bath: Double Sinks, Primary Bath: Separate Shower, Primary Bath: Soaking Tub, Secondary Bath(s): Tub/Shower Combo
Kitchen
- Features: Island w/ Cooktop, Kitchen open to Family Room, Pantry
Heating
- Natural Gas
Cooling
- Ceiling Fan(s), Electric
Appliances
- Included: Disposal, Refrigerator, Microwave, Gas Cooktop, Dishwasher, Washer/Dryer
- Laundry: Electric Dryer Hookup, Gas Dryer Hookup, Inside
Features
- Balcony, High Ceilings, All Bedrooms Up, En-Suite Bath, Primary Bed - 2nd Floor, Sitting Area, Walk-In Closet(s)
- Flooring: Carpet, Tile, Wood
- Number of fireplaces: 1
- Fireplace features: Gas Log
Interior area
- Total structure area: 2,396
- Total interior livable area: 2,396 sqft
Property
Parking
- Total spaces: 2
- Parking features: Attached, Additional Parking, Auto Garage Door Opener
- Attached garage spaces: 2
Features
- Levels: All Levels
- Stories: 3
- Patio & porch: Patio/Deck
- Exterior features: Balcony
- Fencing: Fenced
Lot
- Size: 2,500 Square Feet
- Features: Back Yard
Details
- Parcel number: 0180530000005
Construction
Type & style
- Home type: Townhouse
- Architectural style: Traditional
- Property subtype: Townhouse
Materials
- Cement Siding, Stucco
- Foundation: Slab
- Roof: Composition
Condition
- New construction: No
- Year built: 1999
Utilities & green energy
- Sewer: Public Sewer
- Water: Public
Green energy
- Energy efficient items: Thermostat
Community & HOA
Community
- Subdivision: Hyde Park Heights
Location
- Region: Houston
Financial & listing details
- Price per square foot: $261/sqft
- Tax assessed value: $678,698
- Annual tax amount: $14,424
- Date on market: 6/23/2026
Estimated market value
$601,300
$571,000 - $631,000
$4,092/mo
Price history
| Date | Event | Price |
|---|---|---|
| 6/23/2026 | Listed for sale | $625,000$261/sqft |
Source: | ||
Public tax history
| Year | Property taxes | Tax assessment |
|---|---|---|
| 2025 | $10,330 +4.9% | $678,698 +6.2% |
| 2024 | $9,846 +3.3% | $639,005 -0.8% |
| 2023 | $9,530 -4.6% | $643,991 +9.3% |
| 2022 | $9,993 | $589,264 +5.9% |
| 2021 | -- | $556,328 -0.5% |
| 2020 | $10,482 +4.9% | $559,363 +3.4% |
| 2019 | $9,993 +5.5% | $540,875 +12.4% |
| 2018 | $9,469 | $481,034 |
| 2017 | $9,469 -15.1% | $481,034 -15.9% |
| 2016 | $11,156 +18.1% | $572,104 |
| 2015 | $9,450 | $572,104 +10% |
| 2014 | $9,450 | $520,212 +22.8% |
| 2013 | -- | $423,466 -2.9% |
| 2012 | -- | $436,089 |
| 2011 | -- | $436,089 |
| 2010 | -- | $436,089 |
| 2009 | -- | $436,089 +4.5% |
| 2007 | -- | $417,339 +6.6% |
| 2006 | -- | $391,572 +9.8% |
| 2005 | -- | $356,510 +10% |
| 2004 | -- | $324,100 |
| 2003 | -- | $324,100 |
| 2002 | -- | $324,100 -0.5% |
| 2001 | -- | $325,700 |
Find assessor info on the county website
Monthly payment
Est. payment$--/mo
Payment breakdown
Explore the cost of this home by adjusting the details. Changes won't be saved.All calculations are estimates and provided by Zillow, Inc. for informational purposes only. Actual amounts may vary.
HOA fees may include property taxes on listings classified as Co-Ops. Contact the listing agent and/or owner for fee details.
Mortgage interest rates are dependent on a number of factors, including credit score, down payment, and repayment length. Interest rate data provided by Zillow Group Marketplace, Inc. as of 1/1/1970 from various mortgage lenders with which we have lead or other similar arrangements; the Estimated Payment is an average of those rates.
See how much you could borrow to make a competitive offer.
Climate risks
Neighborhood: Neartown - Montrose
Nearby schools
GreatSchools rating
- 8/10Wilson MontessoriGrades: PK-8Distance: 0.3 mi
- 6/10Lamar High SchoolGrades: 9-12Distance: 1.4 mi
- 10/10Lanier Middle SchoolGrades: 6-8Distance: 0.2 mi
Schools provided by the listing agent
- Elementary: Baker Montessori School
- Middle: Lanier Middle School
- High: Lamar High School (Houston)
Source: HAR. This data may not be complete. We recommend contacting the local school district to confirm school assignments for this home.
A local agent can set up tours, give advice and negotiate with sellers.
A local lender can help you make sure your offer is ready when you are.